




3 Beds
4 Baths
2,413 SqFt
3 Beds
4 Baths
2,413 SqFt
Key Details
Property Type Townhouse
Sub Type Townhouse
Listing Status Active
Purchase Type For Sale
Square Footage 2,413 sqft
Price per Sqft $327
Subdivision Townes At Wildhorse Village The
MLS Listing ID 26040841
Style Traditional
Bedrooms 3
Full Baths 3
Half Baths 1
HOA Fees $350/mo
Year Built 2026
Annual Tax Amount $3,400
Lot Size 1,489 Sqft
Acres 0.0342
Property Sub-Type Townhouse
Property Description
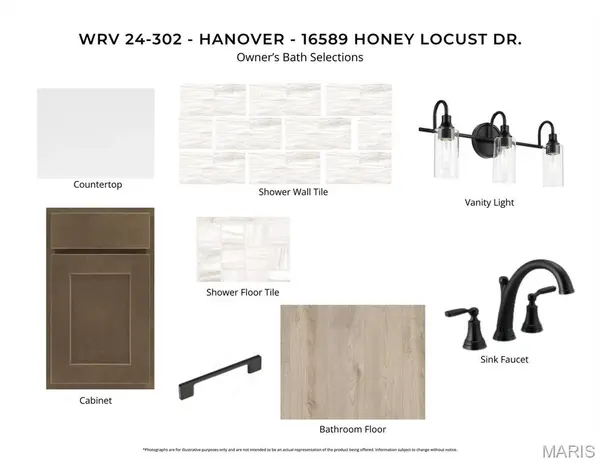
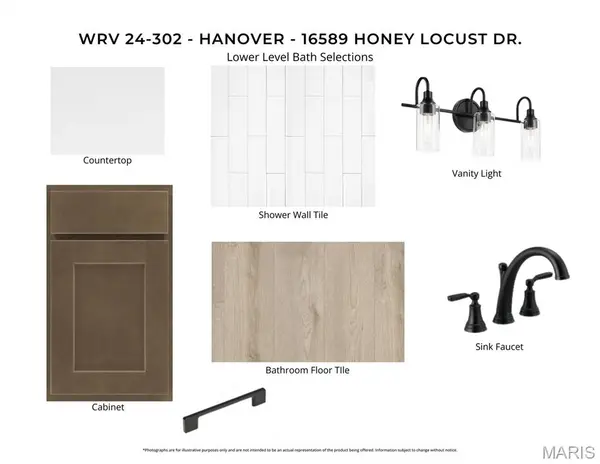
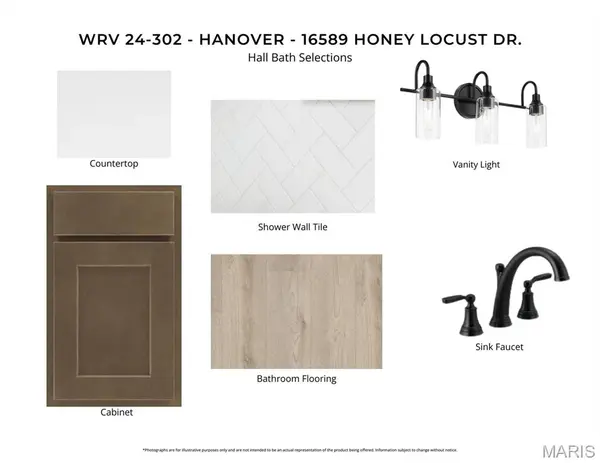
New construction by Fischer Homes in the beautiful Wildhorse Village community, featuring the Hanover floorplan! This townhome design offers 3 bedrooms, 3 full baths, and 1 half baths. The second level showcases an open-concept layout where the spacious kitchen with large pantry connects to the central dining areas with a view to the light-filled family room with fireplace and walk-out access. The upper level provides a private owner's suite featuring an en-suite bath, plus two additional bedrooms, a full bath, and a conveniently located laundry room. The entry level offers a spacious study and full bath, perfect for a home office. This home combines smart vertical design with thoughtful customization options, creating modern functionality with versatile living spaces tailored to your lifestyle. The spacious 2-bay garage completes this exceptional home.
Location
State MO
County St. Louis
Area 349 - Rockwood Summit
Interior
Interior Features Double Vanity, Kitchen Island
Heating Forced Air, Gas
Cooling Central Air
Fireplaces Number 1
Fireplaces Type Family Room
Fireplace Y
Appliance Gas Cooktop, Dishwasher, Disposal, Microwave, Range Hood, Wall Oven, Water Heater
Laundry Laundry Room, Upper Level
Exterior
Parking Features true
Garage Spaces 2.0
Utilities Available Cable Available
Amenities Available Association Management
View Y/N No
Roof Type Shingle
Building
Lot Description Subdivided
Builder Name Fischer Homes
Sewer Public Sewer
Water Public
Level or Stories Three Or More
Structure Type Cement Siding
Schools
Elementary Schools Wild Horse Elem.
Middle Schools Crestview Middle
High Schools Marquette Sr. High
School District Rockwood R-Vi
Others
HOA Fee Include Management
Acceptable Financing Conventional
Listing Terms Conventional
Special Listing Condition Standard
Nearby Locations
Always here to assist. Let's connect!