

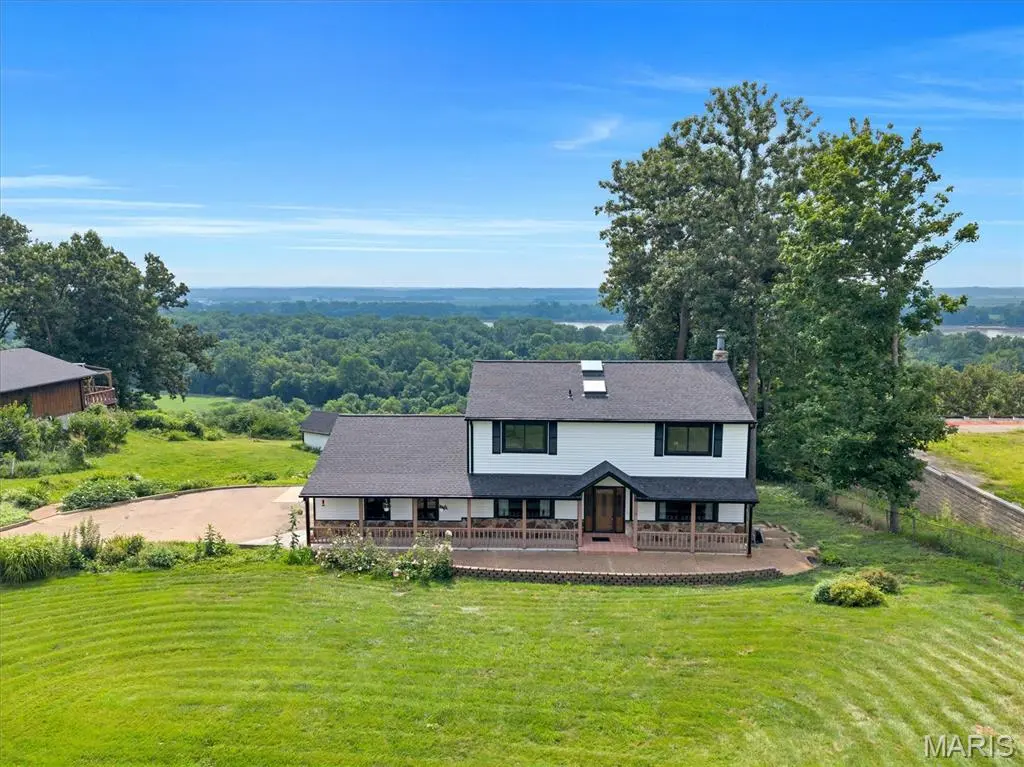
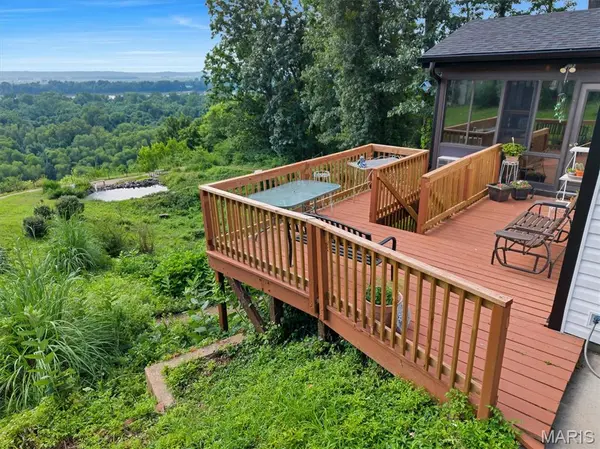
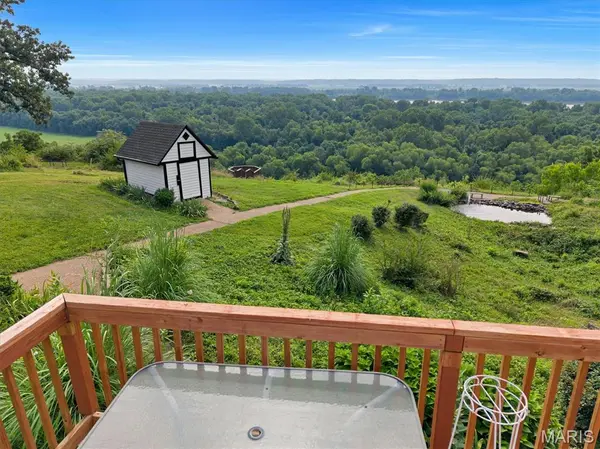
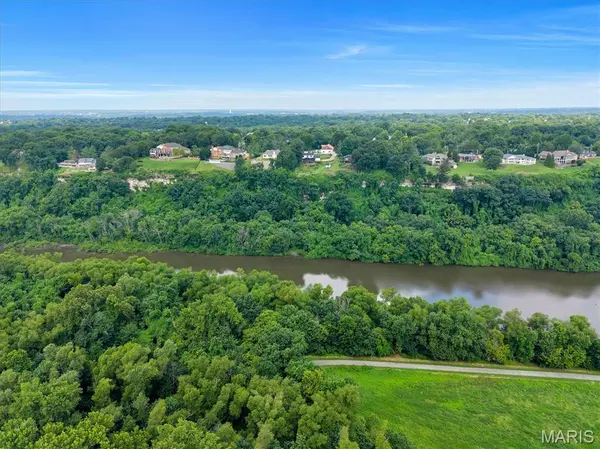

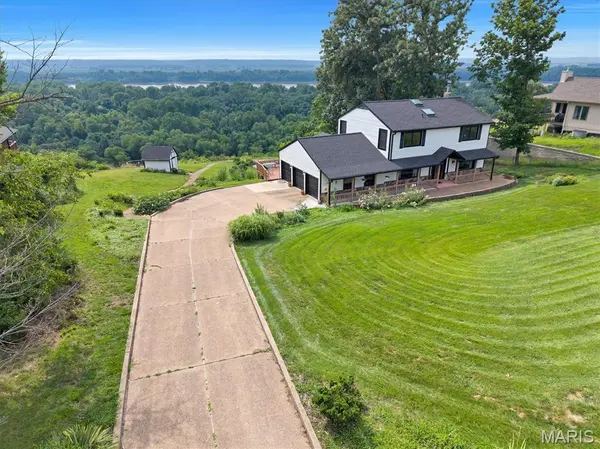

4 Beds
4 Baths
2,378 SqFt
4 Beds
4 Baths
2,378 SqFt
Key Details
Property Type Single Family Home
Sub Type Single Family Residence
Listing Status Active
Purchase Type For Sale
Square Footage 2,378 sqft
Price per Sqft $273
Subdivision Jost
MLS Listing ID 26041877
Style Other
Bedrooms 4
Full Baths 3
Half Baths 1
Year Built 1978
Annual Tax Amount $4,774
Lot Size 1.250 Acres
Acres 1.25
Lot Dimensions 300x144x302
Property Sub-Type Single Family Residence
Property Description
Location
State MO
County St. Louis
Area 332 - Oakville
Rooms
Basement 8 ft + Pour, Bathroom, Full, Sleeping Area, Storage Space, Walk-Out Access
Interior
Interior Features Custom Cabinetry, Granite Counters, Pantry, Separate Dining, Walk-In Closet(s), Wet Bar
Heating Electric
Cooling Attic Fan, Ceiling Fan(s), Central Air
Fireplaces Number 1
Fireplaces Type Family Room, Wood Burning
Fireplace Y
Appliance Electric Cooktop, Dishwasher, Disposal, Dryer, Microwave, Electric Oven, Electric Range, Refrigerator, Washer
Laundry In Basement
Exterior
Parking Features true
Garage Spaces 3.0
Utilities Available Cable Available
View Y/N Yes
View Hills, River, Skyline, Trees/Woods
Private Pool false
Building
Lot Description Adjoins Wooded Area, Private
Story 2
Sewer Septic Tank
Water Public
Level or Stories Two
Structure Type Vinyl Siding
Schools
Elementary Schools Point Elem.
Middle Schools Oakville Middle
High Schools Oakville Sr. High
School District Mehlville R-Ix
Others
Ownership Private
Acceptable Financing Cash, Conventional, FHA, VA Loan
Listing Terms Cash, Conventional, FHA, VA Loan
Special Listing Condition Standard
Nearby Locations
Always here to assist. Let's connect!