






4 Beds
4 Baths
2,557 SqFt
4 Beds
4 Baths
2,557 SqFt
Key Details
Property Type Single Family Home
Sub Type Single Family Residence
Listing Status Active
Purchase Type For Sale
Square Footage 2,557 sqft
Price per Sqft $191
Subdivision Crystal Lake 1
MLS Listing ID 26043288
Style Atrium
Bedrooms 4
Full Baths 3
Half Baths 1
HOA Fees $600/ann
Year Built 1997
Annual Tax Amount $4,732
Lot Size 8,751 Sqft
Acres 0.2009
Property Sub-Type Single Family Residence
Property Description
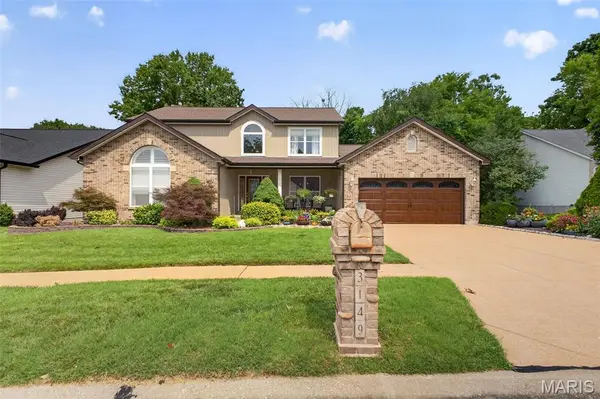
Tucked away on a quiet cul-de-sac and backing to peaceful wooded common ground, this beautifully designed 4 bedroom, 4 bathroom atrium walkout offers the space, privacy, and flow today's buyers are looking for. Gleaming hardwood floors flow throughout the main level, where large, light-filled rooms create an inviting sense of space. The main floor primary suite is a true retreat, featuring French doors, a spacious layout, and a spa-like primary bath with a soaking tub, separate shower, and two vanities.
The finished walkout basement adds fantastic additional living space, complete with a wet bar, bedroom, and full bathroom perfect for guests, in-laws, or entertaining. Upstairs, a versatile bonus room overlooks the great room and main level below, ideal as a home office, playroom, or flex space.
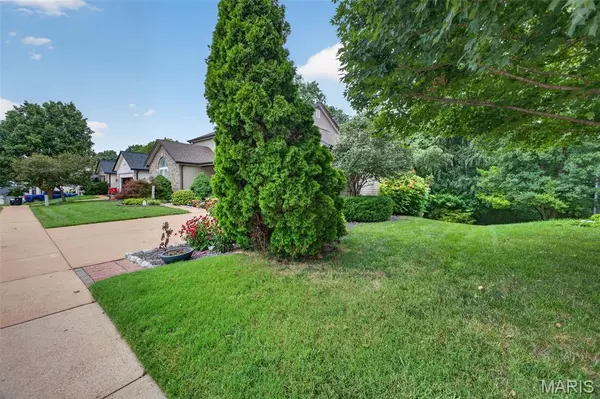
Outside is your own private backyard escape backing to wooded common ground, complete with a multi-level deck and gazebo perfect for entertaining or quiet evenings surrounded by nature. A 2-car garage completes the package. With main floor living, large open rooms, and unbeatable outdoor privacy, this home is a rare find in Oakville. Schedule your showing today!
Location
State MO
County St. Louis
Area 332 - Oakville
Rooms
Basement 9 ft + Pour, Egress Window, Partially Finished, Full, Walk-Out Access
Main Level Bedrooms 1
Interior
Interior Features Bar, Bookcases, Built-in Features, Cathedral Ceiling(s), Ceiling Fan(s), Crown Molding, Double Vanity, Eat-in Kitchen, Entrance Foyer, Granite Counters, High Ceilings, Kitchen Island, Natural Woodwork, Open Floorplan, Pantry, Separate Dining, Separate Shower, Shower, Soaking Tub, Stone Counters, Storage, Tub, Two Story Entrance Foyer, Vaulted Ceiling(s), Walk-In Closet(s), Wet Bar
Heating Forced Air
Cooling Central Air
Flooring Carpet, Ceramic Tile, Hardwood, Laminate
Fireplaces Number 1
Fireplaces Type Great Room
Fireplace Y
Appliance Gas Cooktop, Dishwasher, Dryer, Microwave, Built-In Electric Oven, Double Oven, Washer
Laundry Laundry Room, Main Level
Exterior
Parking Features true
Garage Spaces 2.0
Fence None
Utilities Available Electricity Connected, Natural Gas Connected, Sewer Connected, Water Available
Amenities Available None
View Y/N No
Roof Type Architectural Shingle
Building
Lot Description Adjoins Wooded Area, Back Yard, Cul-De-Sac, Front Yard, Landscaped
Story 2
Sewer Public Sewer
Water Public
Level or Stories Two
Structure Type Brick,Vinyl Siding
Schools
Elementary Schools Point Elem.
Middle Schools Oakville Middle
High Schools Oakville Sr. High
School District Mehlville R-Ix
Others
HOA Fee Include Common Area Maintenance,Trash
Ownership Private
Acceptable Financing Cash, Conventional, FHA, VA Loan
Listing Terms Cash, Conventional, FHA, VA Loan
Special Listing Condition Standard
Virtual Tour https://listings.aaronkranzphotography.com/sites/rkpxdzml/unbranded
Nearby Locations
Always here to assist. Let's connect!