




2 Beds
2 Baths
1,144 SqFt
2 Beds
2 Baths
1,144 SqFt
Key Details
Property Type Condo
Sub Type Condominium
Listing Status Active
Purchase Type For Sale
Square Footage 1,144 sqft
Price per Sqft $174
Subdivision Chardin Place Condo 1
MLS Listing ID 26045626
Style Apartment Style,Low/1-2
Bedrooms 2
Full Baths 2
HOA Fees $345/mo
Year Built 1973
Annual Tax Amount $1,926
Lot Size 2,744 Sqft
Acres 0.063
Property Sub-Type Condominium
Property Description
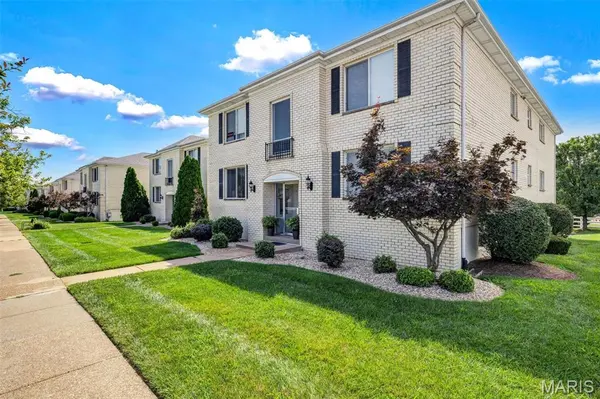
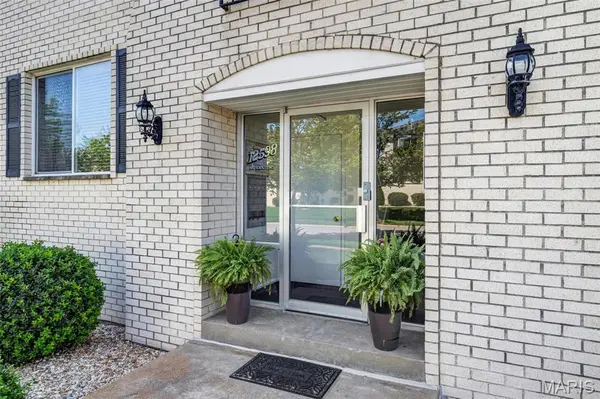
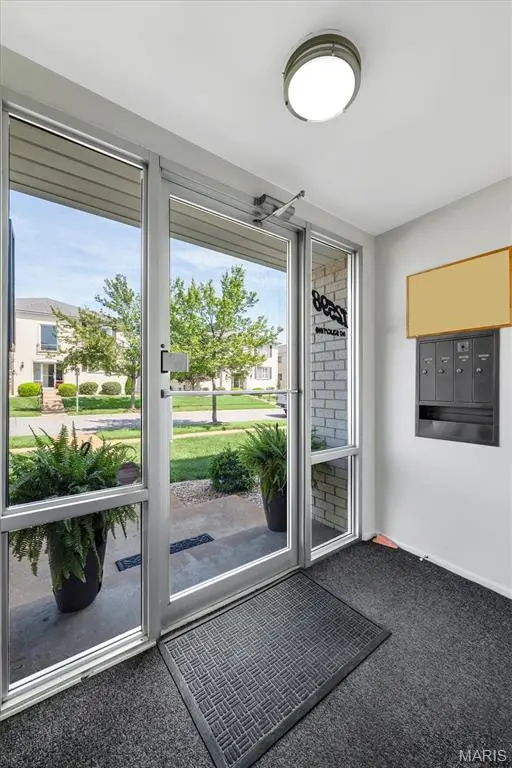
Step inside to find a spacious layout featuring a desirable main-floor primary suite with walk-in shower, separate dining area, pantry, dishwasher, electric range, and newer carpet throughout. Secure entry is available from both the front door and attached one-car garage (Space #3). Additional parking is available in front of and behind the building.
The lower level offers a private laundry area conveniently located near the private storage area. This property has been a successful investment for the past 24 years and is ready for its next owner! For investors, the 12-month minimum lease requirement provides an opportunity for traditional long-term rental income. Short-term rentals, including VRBO and Airbnb, are not permitted.
Whether you're looking for a place to call home or an investment property in a desirable school district, this condo is worth a look! Conveniently located near shopping, dining, parks, and major highways, it offers the location, flexibility, and low-maintenance lifestyle today's buyers are looking for. Schedule your showing today! ???
Location
State MO
County St. Louis
Area 316 - Lindbergh
Rooms
Basement Storage Space, Unfinished
Main Level Bedrooms 2
Interior
Interior Features Ceiling Fan(s), Pantry, Separate Dining, Shower, Tub
Heating Forced Air, Natural Gas
Cooling Central Air, Electric
Fireplace N
Appliance Stainless Steel Appliance(s), Dishwasher, Disposal, Microwave, Electric Range, Refrigerator, Washer/Dryer Stacked
Laundry In Basement
Exterior
Parking Features true
Garage Spaces 1.0
Utilities Available Electricity Connected, Sewer Connected, Water Connected
Amenities Available Association Management, Outside Management
View Y/N No
Building
Lot Description Adjoins Common Ground, Level
Story 2
Sewer Public Sewer
Water Public
Level or Stories Two
Structure Type Brick,Brick Veneer
Schools
Elementary Schools Kennerly Elem.
Middle Schools Robert H. Sperreng Middle
High Schools Lindbergh Sr. High
School District Lindbergh Schools
Others
HOA Fee Include Maintenance Grounds,Management,Sewer,Snow Removal,Trash,Water
Acceptable Financing Cash, Conventional, VA Loan
Listing Terms Cash, Conventional, VA Loan
Special Listing Condition Standard
Virtual Tour https://storybookviewer.com/129848-152068
Nearby Locations
Always here to assist. Let's connect!