




4 Beds
5 Baths
4,525 SqFt
4 Beds
5 Baths
4,525 SqFt
Key Details
Property Type Single Family Home
Sub Type Single Family Residence
Listing Status Pending
Purchase Type For Sale
Square Footage 4,525 sqft
Price per Sqft $254
Subdivision Ladue Rd/Creve Coeur
MLS Listing ID 26047449
Style Contemporary,Modern,Traditional
Bedrooms 4
Full Baths 4
Half Baths 1
Year Built 1954
Annual Tax Amount $11,585
Lot Size 1.220 Acres
Acres 1.22
Lot Dimensions 109/545
Property Sub-Type Single Family Residence
Property Description
outdoor living, the newly added screened porch and expansive deck provide the perfect setting to enjoy
your morning coffee, unwind with a glass of wine, or entertain guests while surrounded by nature.
The main-level primary suite is a true retreat, complete with a spa-inspired bathroom, a private
wet bar, and an incredible walk-in closet and dressing room featuring newly designed custom built ins. A
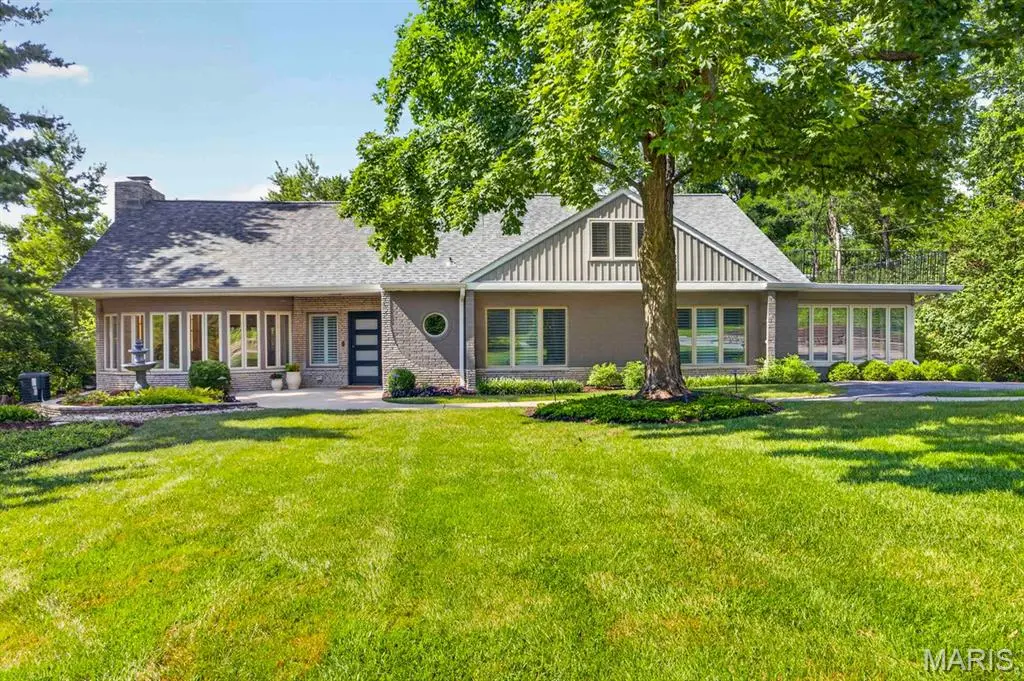
convenient main-floor laundry room adds to the home's thoughtful design. Upstairs, you'll find three generously sized bedrooms, including one suite with its own private second-floor patio overlooking the 1.2 acres of low maintenance woods. An adorable playroom offers the perfect space for play, homework, or creative pursuits. The finished lower level expands the living space with a large family room and recreation area, a full bathroom, and abundant storage. Outside, the beautifully landscaped backyard is a peaceful private oasis with mature trees creating exceptional privacy. Whether relaxing on the screened porch or entertaining on the deck, you'll appreciate the serene setting year-round. Completing this remarkable property is a spacious three-car garage and an unbeatable location close to shopping, dining, parks, and top amenities. Offering luxury finishes, exceptional living spaces, and a setting that's both private and convenient, this extraordinary home truly has it all.
Location
State MO
County St. Louis
Area 166 - Parkway North
Rooms
Basement 9 ft + Pour, Bathroom, Daylight/Lookout, Exterior Entry, Partially Finished, Sleeping Area, Storage Space, Walk-Out Access
Main Level Bedrooms 1
Interior
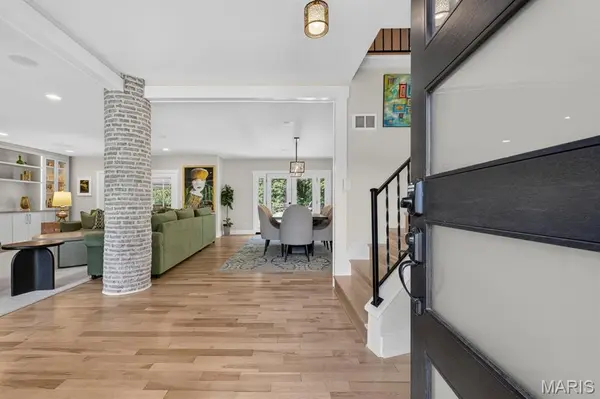
Interior Features Bar, Beamed Ceilings, Bookcases, Built-in Features, Crown Molding, Custom Cabinetry, Double Vanity, High Ceilings, High Speed Internet, Kitchen Island, Natural Woodwork, Open Floorplan, Solid Surface Countertop(s), Sound System, Special Millwork, Walk-In Closet(s)
Heating Forced Air, Natural Gas, Zoned
Cooling Central Air, Zoned
Flooring Hardwood, Tile
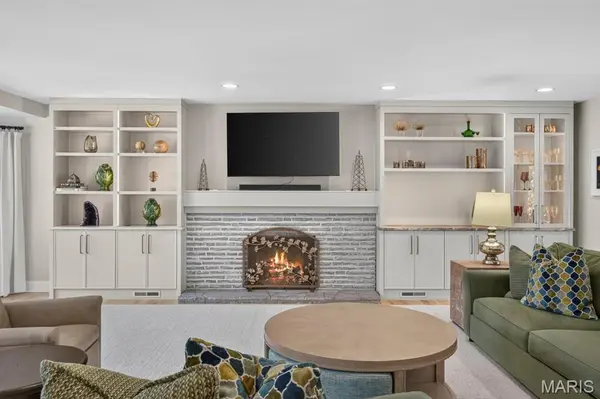
Fireplaces Number 1
Fireplaces Type Family Room, Great Room
Fireplace Y
Appliance Stainless Steel Appliance(s), Dishwasher, Disposal, Microwave, Double Oven, Propane Water Heater, Range, Range Hood, Built-In Range, Built-In Gas Range, Built-In Refrigerator, Wall Oven, Warming Drawer, Water Heater, Wine Cooler, Wine Refrigerator, Bar Fridge
Laundry Main Level
Exterior
Exterior Feature Balcony, Barbecue, Lighting, Outdoor Grill, Private Yard
Parking Features true
Garage Spaces 3.0
Utilities Available Cable Connected, Electricity Connected, Natural Gas Connected, Sewer Connected, Water Connected
View Y/N Yes
View Trees/Woods
Roof Type Architectural Shingle
Private Pool false
Building
Lot Description Adjoins Wooded Area, Back Yard, Front Yard, Landscaped, Many Trees, Near Park, Near Public Transit, Sprinklers In Front, Sprinklers In Rear, Views
Story 1.5
Sewer Public Sewer
Water Community, Public
Level or Stories One and One Half
Structure Type Brick
Schools
Elementary Schools Bellerive Elem.
Middle Schools Northeast Middle
High Schools Parkway North High
School District Parkway C-2
Others
Ownership Private
Acceptable Financing Cash, Conventional
Listing Terms Cash, Conventional
Special Listing Condition Standard
Virtual Tour https://vimeo.com/1207816462/8d0342af9b?fl=pl&fe=sh
Nearby Locations
Always here to assist. Let's connect!