





2 Beds
2 Baths
1,248 SqFt
2 Beds
2 Baths
1,248 SqFt
Key Details
Property Type Single Family Home
Sub Type Single Family Residence
Listing Status Active
Purchase Type For Sale
Square Footage 1,248 sqft
Price per Sqft $220
Subdivision Brentwood Forest Condo Ph Eight
MLS Listing ID 26047034
Style Apartment Style
Bedrooms 2
Full Baths 2
HOA Fees $535/mo
Year Built 1987
Annual Tax Amount $2,938
Lot Size 4,194 Sqft
Acres 0.0963
Property Sub-Type Single Family Residence
Property Description
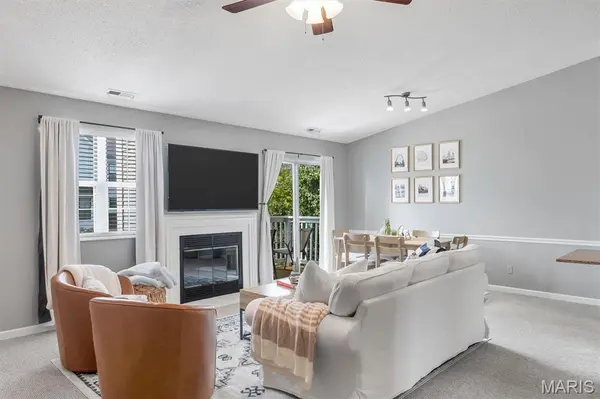
Step inside to a bright, fresh space where modern design meets everyday comfort. The beautifully updated kitchen features sleek granite countertops and stainless steel appliances, making it a dream for both cooking and entertaining. When it's time to unwind or host friends, step out onto your incredible double patio—a rare outdoor oasis that perfectly extends your living space and is practically begging for a summer evening get-together.
This home delivers ultimate peace of mind with the major heavy lifting already taken care of. You can move right in and enjoy a newer HVAC system, newer hot water heater, newer refrigerator, and an included washer and dryer. Plus, this floor plan is one of the largest in the community and only one of a handful with 2 outdoor living spaces and it's freshly painted.
The lifestyle at Brentwood Forest is why everyone loves the community - Pools, clubhouse, walking trails, tennis, dog friendly and convenience to Clayton and the area's best universities, highways, shopping and restaurants. This is the perfect combo of both of convenience and luxury!
Location
State MO
County St. Louis
Area 211 - Brentwood
Rooms
Main Level Bedrooms 2
Interior
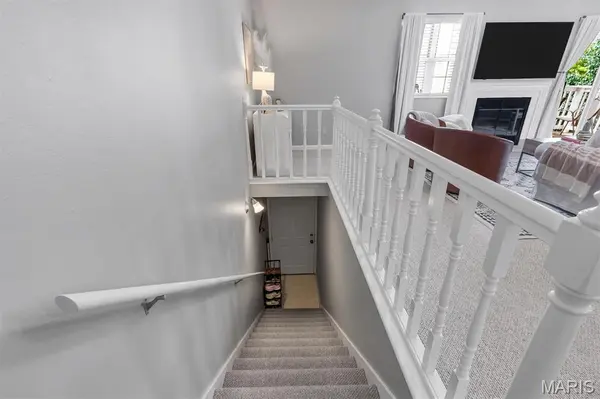
Interior Features Breakfast Room, Ceiling Fan(s), Dining/Living Room Combo, Eat-in Kitchen, Entrance Foyer, Granite Counters, High Ceilings, Kitchen Island, Open Floorplan, Recessed Lighting, Shower, Storage, Vaulted Ceiling(s)
Heating Electric, Forced Air
Cooling Ceiling Fan(s), Central Air, Electric
Flooring Carpet, Ceramic Tile
Fireplaces Number 1
Fireplaces Type Living Room
Fireplace Y
Appliance Stainless Steel Appliance(s), Electric Cooktop, Disposal, Microwave, Electric Oven, Washer/Dryer, Electric Water Heater
Laundry In Hall, Inside
Exterior
Parking Features false
Fence None
Pool In Ground
Utilities Available Electricity Connected
Amenities Available Association Management, Clubhouse, Common Ground, Parking, Pool
View Y/N Yes
View City, Neighborhood
Private Pool false
Building
Lot Description Adjoins Common Ground, Level
Story 2
Sewer Public Sewer
Water Public
Level or Stories Two
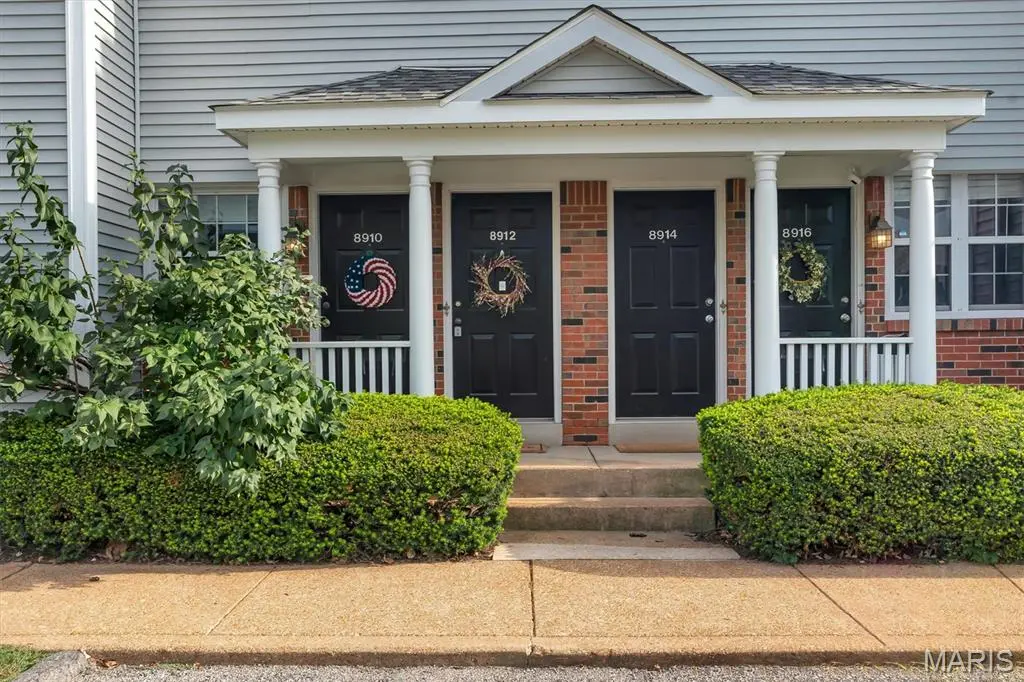
Structure Type Brick
Schools
Elementary Schools Mcgrath Elem.
Middle Schools Brentwood Middle
High Schools Brentwood High
School District Brentwood
Others
HOA Fee Include Management,Sewer,Trash,Water
Acceptable Financing Cash, Conventional, FHA
Listing Terms Cash, Conventional, FHA
Special Listing Condition Standard
Nearby Locations
Always here to assist. Let's connect!