


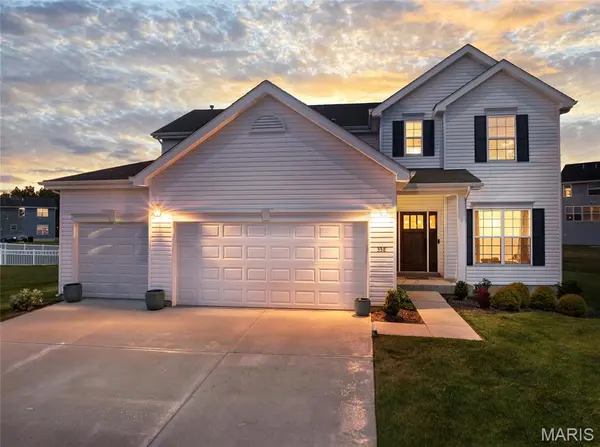



4 Beds
3 Baths
2,964 SqFt
4 Beds
3 Baths
2,964 SqFt
Key Details
Property Type Single Family Home
Sub Type Single Family Residence
Listing Status Pending
Purchase Type For Sale
Square Footage 2,964 sqft
Price per Sqft $181
Subdivision Wildflower Estates #1
MLS Listing ID 26048828
Style Traditional
Bedrooms 4
Full Baths 2
Half Baths 1
HOA Fees $650/ann
Year Built 2024
Annual Tax Amount $5,963
Lot Size 0.356 Acres
Acres 0.3557
Lot Dimensions 146 x 124 x 168 x 45 (Irregular)
Property Sub-Type Single Family Residence
Property Description
This exceptional 4-bedroom, 2.5-bath home offers 2,964 sq. ft. of beautifully designed living space and is perfectly situated on an approximately 0.36-acre (15,493 sq. ft.) premium cul-de-sac homesite—an original $28,000 builder upgrade—with a large backyard in the highly desirable Wildflower Estates community.
An attached 3-car garage, covered front porch, and stunning Craftsman 3-Lite Artíssa Collection front entry door with a rich fir-grain finish and clear glass create an unforgettable first impression. The professionally landscaped yard features front- and backyard irrigation and an impressive 20' x 28' colored stamped-concrete patio, providing the perfect outdoor retreat for entertaining and relaxing.
Step inside to discover 9-foot ceilings, upgraded larger windows on the main level that fill the home with natural light, laminate wood flooring, upgraded arched two-panel interior doors with black hardware, elegant 5¼-inch baseboards, and window blinds throughout.
The gourmet kitchen is designed to impress with quartz countertops, upgraded soft-close cabinetry with 42-inch upper cabinets, a 6-foot center island with breakfast-bar seating, stainless steel appliances, and a spacious walk-in pantry. The gas range features four burners, a griddle, a self-cleaning oven, and Air Fry capability.
The spacious primary suite offers a relaxing retreat with an adult-height double-sink vanity, a separate soaking tub, a walk-in shower, and a generous walk-in closet with additional shelving. All bathrooms feature adult-height vanities and comfort-height toilets.
Additional upgrades include black plumbing fixtures, dual HVAC systems with Wi-Fi thermostats, second-floor laundry, a built-in central vacuum system with a kitchen sweep inlet, and a full basement with a bathroom rough-in ready for future expansion.
Smart-home features include a Wi-Fi-enabled garage door opener, front-door keypad, video doorbell, irrigation controller, and upper- and lower-level thermostats—all conveniently controlled from your smartphone. The Eufy video doorbell and security system also integrate with Alexa for added convenience.
Located just steps from the neighborhood pickleball court, sports court, pavilion with picnic tables, fire pit, and BBQ pits, this exceptional home offers the perfect combination of modern luxury, thoughtful upgrades, smart-home convenience, and an outstanding location.
Why wait to build? This move-in-ready home offers thousands of dollars in premium upgrades already completed—without the wait or added expense of new construction. Schedule your private tour today and experience everything this exceptional home has to offer!
Location
State MO
County St. Charles
Area 418 - Wentzville-North Point
Rooms
Basement Concrete, Egress Window, Full, Roughed-In Bath, Unfinished
Interior
Interior Features Breakfast Room, Central Vacuum, Double Vanity, Entrance Foyer, High Ceilings, Kitchen Island, Open Floorplan, Recessed Lighting, Separate Dining, Separate Shower, Smart Home, Smart Thermostat, Soaking Tub, Solid Surface Countertop(s), Tub, Walk-In Closet(s), Walk-In Pantry
Heating Natural Gas, Zoned
Cooling Central Air, Dual
Flooring Carpet, Laminate, Luxury Vinyl
Fireplaces Type None
Fireplace N
Appliance Stainless Steel Appliance(s), Dishwasher, Disposal, Plumbed For Ice Maker, Range Hood, Free-Standing Gas Range, Gas Water Heater
Laundry 2nd Floor, Electric Dryer Hookup, Laundry Room
Exterior
Exterior Feature None
Parking Features true
Garage Spaces 3.0
Fence None
Utilities Available Underground Utilities
Amenities Available Basketball Court, Common Ground, Pickleball Court(s), Picnic Area
View Y/N Yes
View None
Roof Type Architectural Shingle
Private Pool false
Building
Lot Description Back Yard, Cul-De-Sac, Level, Sprinklers In Front, Sprinklers In Rear
Story 2
Builder Name McBride Homes
Sewer Public Sewer
Water Public
Level or Stories Two
Structure Type Frame,Lap Siding,Vinyl Siding
Schools
Elementary Schools Journey Elem.
Middle Schools North Point Middle
High Schools North Point
School District Wentzville R-Iv
Others
HOA Fee Include Recreational Facilities
Ownership Private
Acceptable Financing Cash, Conventional, FHA, VA Loan
Listing Terms Cash, Conventional, FHA, VA Loan
Special Listing Condition Standard
Virtual Tour https://mls.realtour.biz/338WhiteOrchidCt/Wentzville/MO
Nearby Locations
Always here to assist. Let's connect!