






3 Beds
3 Baths
2,131 SqFt
3 Beds
3 Baths
2,131 SqFt
Key Details
Property Type Single Family Home
Sub Type Single Family Residence
Listing Status Active Under Contract
Purchase Type For Sale
Square Footage 2,131 sqft
Price per Sqft $145
Subdivision Villas At Grayhawk
MLS Listing ID 26050456
Style Ranch
Bedrooms 3
Full Baths 3
HOA Fees $260/mo
Year Built 2005
Annual Tax Amount $3,408
Lot Size 5,479 Sqft
Acres 0.1258
Lot Dimensions .1258
Property Sub-Type Single Family Residence
Property Description
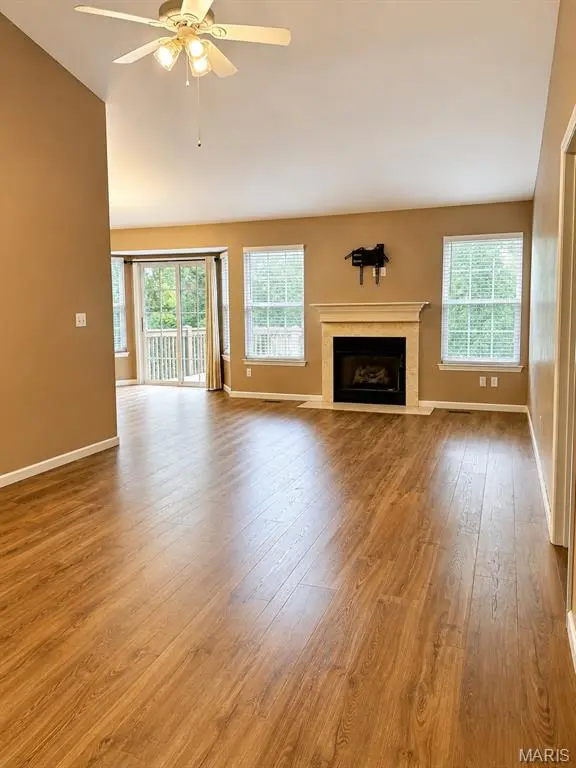
Step inside to an inviting open floor plan filled with natural light and featuring luxury vinyl plank flooring throughout the main living areas. The spacious kitchen showcases beautiful wood cabinetry, new quartz countertops, abundant workspace, and plenty of storage—perfect for everyday living and entertaining.
The main level features a spacious primary suite with a walk-in closet and private bath with a walk-in shower. A second bedroom, full bath, and convenient main-floor laundry complete the main level.
The finished walk-out lower level offers even more room to spread out, with a large family/recreation room, third bedroom, full bath, and generous storage area—ideal for overnight guests, hobbies, a home office, or additional living space. Walk- out to a covered patio area to enjoy the outdoors!
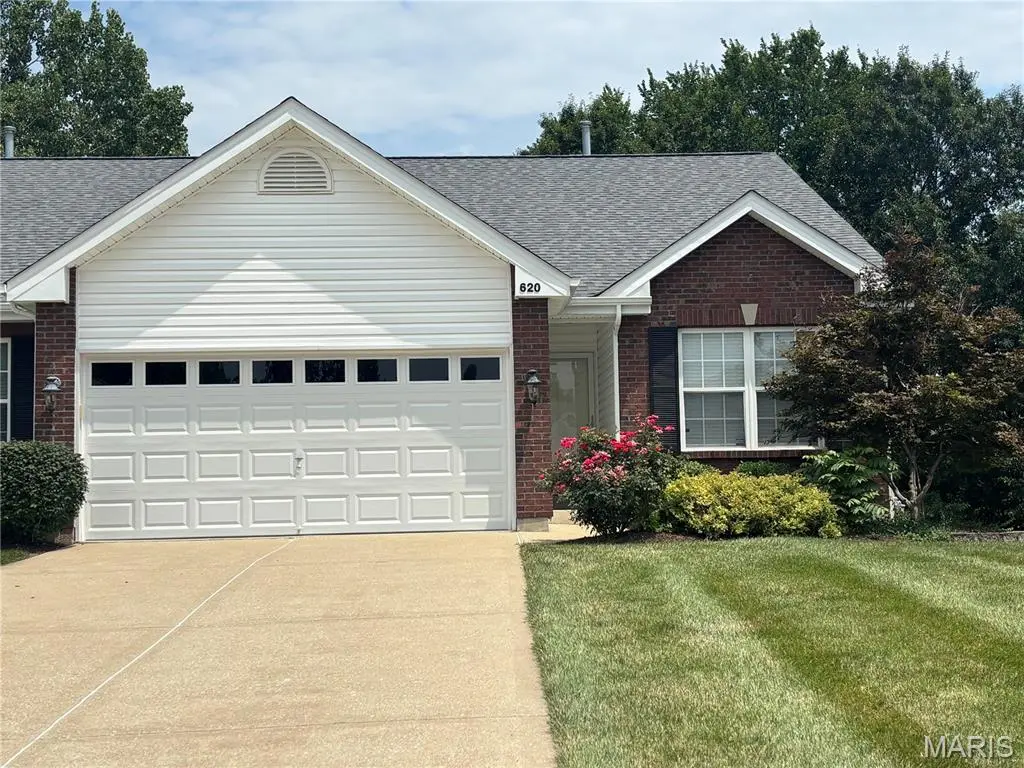
Step outside and unwind on the back deck overlooking a peaceful wooded backdrop, offering privacy and beautiful views throughout the seasons. Attractive landscaping adds to the home's curb appeal, while the 2-car attached garage provides plenty of space for vehicles and additional storage.
With its spacious floor plan, quality updates, beautiful setting, and low-maintenance lifestyle, this exceptional Wentzville villa offers the space you want with the convenience you've been looking for. Come see all this home has to offer!
Location
State MO
County St. Charles
Area 418 - Wentzville-North Point
Rooms
Basement Bathroom, Walk-Out Access
Main Level Bedrooms 2
Interior
Interior Features Dining/Living Room Combo, Eat-in Kitchen, High Speed Internet, Open Floorplan, Pantry, Solid Surface Countertop(s), Walk-In Closet(s)
Heating Forced Air, Natural Gas
Cooling Ceiling Fan(s), Central Air
Fireplaces Number 1
Fireplace Y
Laundry Main Level
Exterior
Parking Features true
Garage Spaces 2.0
Fence None
Utilities Available Water Connected
Amenities Available Association Management, Common Ground
View Y/N No
Private Pool false
Building
Lot Description Cul-De-Sac, Landscaped
Story 1
Sewer Public Sewer
Water Public
Level or Stories One
Structure Type Vinyl Siding
Schools
Elementary Schools Peine Ridge Elem.
Middle Schools North Point Middle
High Schools North Point
School District Wentzville R-Iv
Others
HOA Fee Include Insurance,Maintenance Grounds,Snow Removal
Acceptable Financing Cash, Conventional, FHA, VA Loan
Listing Terms Cash, Conventional, FHA, VA Loan
Special Listing Condition Standard
Nearby Locations
Always here to assist. Let's connect!