






2 Beds
1 Bath
1,268 SqFt
2 Beds
1 Bath
1,268 SqFt
Key Details
Property Type Single Family Home
Sub Type Single Family Residence
Listing Status Active
Purchase Type For Rent
Square Footage 1,268 sqft
Subdivision Wilbur Terrace
MLS Listing ID 26051108
Style Bungalow
Bedrooms 2
Full Baths 1
Year Built 1939
Annual Tax Amount $2,626
Lot Size 4,878 Sqft
Acres 0.112
Property Sub-Type Single Family Residence
Property Description
The home features gleaming hardwood floors throughout most of the main living areas, along with several beautiful original stained-glass windows that add character and charm.
The updated kitchen offers custom cabinetry with soft-close drawers, lighted glass-panel upper cabinets, a garden window, granite countertops, and a breakfast bar. Additional cabinetry and a pantry provide plenty of storage in the adjoining breakfast area.
All appliances are included, including a Whirlpool 5-burner gas range, newer microwave, refrigerator/freezer with ice maker, and dishwasher.
The spacious primary bedroom features a walk-in closet, while the second bedroom offers a double-deep closet.
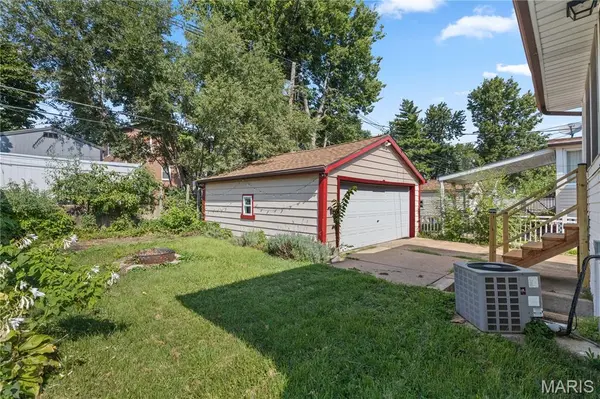
The walkout basement provides abundant storage, including a partially cedar-lined closet. Outside, you'll find a level, private yard that provides a pleasant space for relaxing or entertaining.
Additional features include gas forced-air heating and central air conditioning.
Property Details:
2 bedrooms
1 full bathroom
Approximately 1,300 sq. ft. of living space
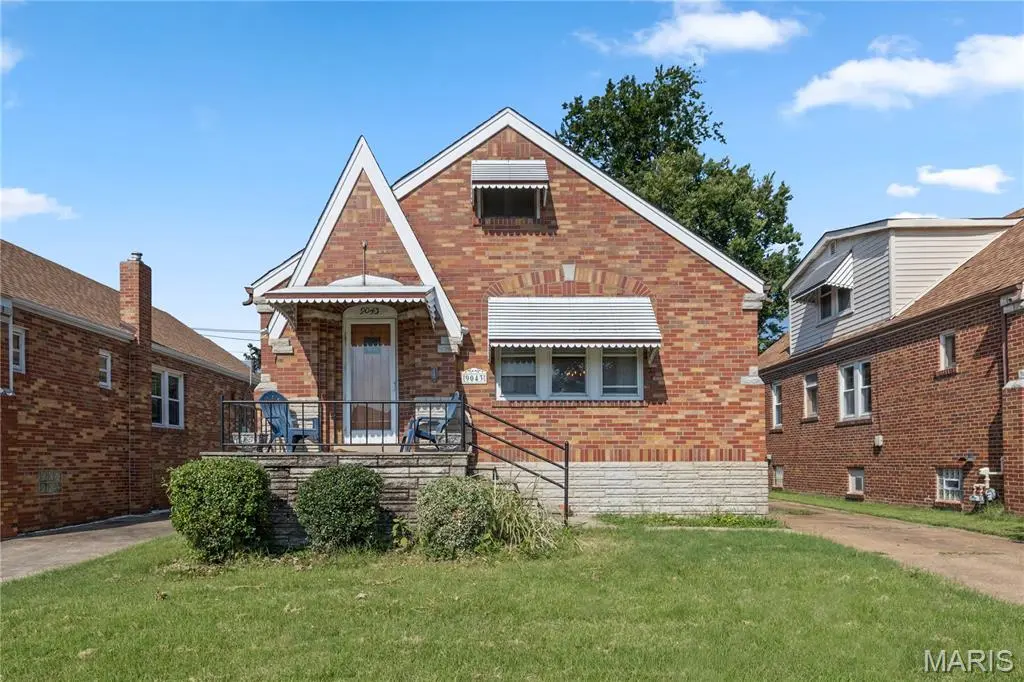
All-brick construction
Hardwood floors
Original stained-glass windows
Updated kitchen with granite countertops
All kitchen appliances included
Walkout basement with abundant storage
Level, private yard
Gas furnace
Central air conditioning
Minimum 1-year lease
Tenant is responsible for all utilities, including water, sewer, and trash
Pets negotiable; pet deposit may be required depending on the number and size of pets
Available for occupancy almost immediately
Strictly for rent — not available for lease purchase or lease option
Location
State MO
County St. Louis
Area 286 - Bayless
Rooms
Basement Concrete
Main Level Bedrooms 2
Interior
Heating Natural Gas
Cooling Central Air
Fireplaces Number 1
Fireplaces Type Living Room
Fireplace Y
Exterior
Garage Spaces 2.0
View Y/N No
Building
Story 1
Level or Stories One
Structure Type Brick
Schools
Elementary Schools Bayless Elem.
Middle Schools Bayless Jr. High
High Schools Bayless Sr. High
School District Bayless
Others
Ownership Private
Special Listing Condition Standard
Virtual Tour https://www.zillow.com/view-imx/a2b0f66a-be4c-4734-ab93-5559d0806c14?setAttribution=mls&wl=true&initialViewType=pano&utm_source=dashboard
Nearby Locations
Always here to assist. Let's connect!