

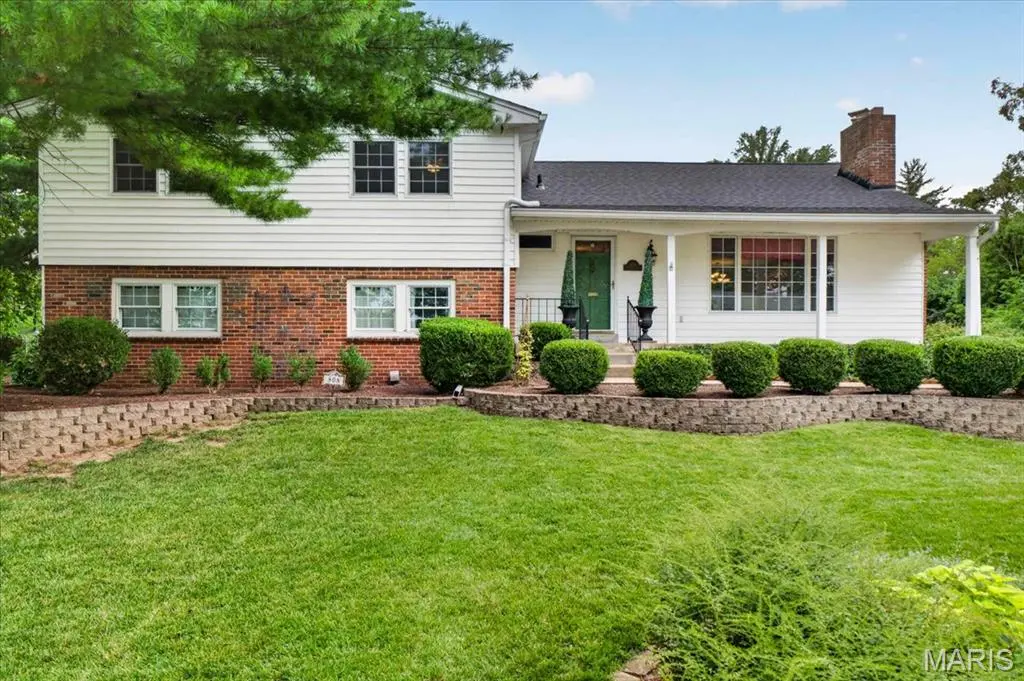

808 Glen Elm DR, Glendale, MO 63122
REQUEST A TOUR If you would like to see this home without being there in person, select the "Virtual Tour" option and your agent will contact you to discuss available opportunities.
In-PersonVirtual Tour
$ 750,000
Est. payment | /mo

4 Beds

4 Baths

3,389 SqFt


Save
$ 750,000
Est. payment | /mo
Save

4 Beds

4 Baths

3,389 SqFt

Key Details

Property Type Single Family Home

Sub Type Single Family Residence

Listing Status Pending

Purchase Type For Sale

Square Footage 3,389 sqft

Price per Sqft $221

Subdivision Warwick Add 2 Lt 9 & Lt Pt 10

MLS Listing ID 26051434

Style Traditional

Bedrooms 4

Full Baths 3

Half Baths 1

Year Built 1960

Annual Tax Amount $9,364

Lot Size 0.404 Acres

Acres 0.404

Property Sub-Type Single Family Residence

Property Description

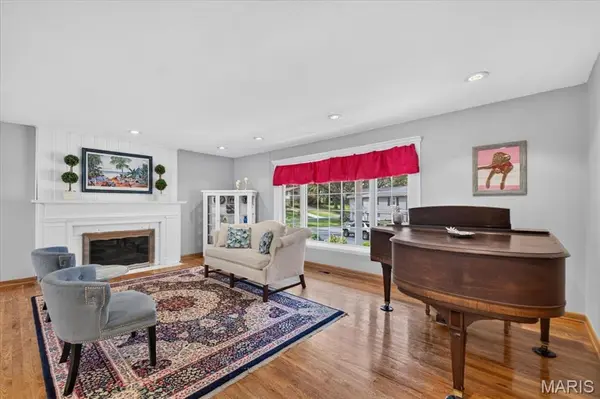
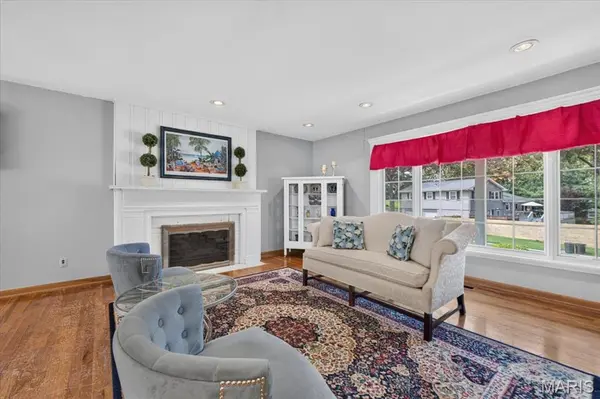
Unbelievable space, flexibility, and value in one of Glendale's most desirable locations. Offering over 3,000 square feet of living space, 808 Glen Elm delivers the kind of room and versatility that is hard to find at this price point. Inside, multiple living areas create exceptional flexibility for entertaining, relaxing, working from home, or simply giving everyone their own space. The convenient layout includes four bedrooms and three-and-a-half baths, offering both comfort and functionality for everyday living. At the heart of the home, the entertainer's kitchen features a large center island and opens seamlessly to the eat-in breakfast room and spacious family room. Walls of windows fill the space with natural light and create an inviting connection to the expansive backyard.. Set on a double lot, there is room to create the backyard of your dreams—with space for a pool, sport court, outdoor kitchen, or all of the above. Located on a quiet Glendale street, this lovingly maintained home combines an expansive footprint and endless potential!

Location

State MO

County St. Louis

Area 196 - Kirkwood

Rooms

Basement Bathroom, Partially Finished, Storage Space, Walk-Out Access

Interior

Interior Features Ceiling Fan(s), Chandelier, Custom Cabinetry, Dining/Living Room Combo, Eat-in Kitchen, Granite Counters, Kitchen Island, Pantry, Sauna, Workshop/Hobby Area

Heating Forced Air, Natural Gas

Cooling Ceiling Fan(s), Central Air

Flooring Ceramic Tile, Hardwood

Fireplaces Number 1

Fireplaces Type Living Room, Wood Burning

Fireplace Y

Appliance Stainless Steel Appliance(s), Gas Cooktop, Dishwasher, Disposal, Exhaust Fan, Microwave, Double Oven

Laundry In Basement

Exterior

Exterior Feature Private Yard

Parking Features true

Garage Spaces 2.0

Fence Fenced

Utilities Available Cable Available, Electricity Connected, Natural Gas Connected, Phone Available, Sewer Connected, Water Connected

View Y/N No

Building

Lot Description Level

Sewer Public Sewer

Water Public

Level or Stories Three Or More

Structure Type Brick Veneer,Vinyl Siding

Schools

Elementary Schools North Glendale Elem.

Middle Schools Nipher Middle

High Schools Kirkwood Sr. High

School District Kirkwood R-Vii

Others

Ownership Private

Acceptable Financing Cash, Conventional

Listing Terms Cash, Conventional

Special Listing Condition Standard

Listed by John Jackson • John Jackson Neighborhood Real Estate Company, LLC

Nearby Locations

Always here to assist. Let's connect!

Rhonda Fischer
Rhonda Fischer

REALTOR, since 1990

+1(636) 578-7253 | rhonda@fischerfamilyhomes.com

Name
Phone*
Message

Go tour this home

808 Glen Elm DR