





3 Beds
1 Bath
1,288 SqFt
3 Beds
1 Bath
1,288 SqFt
Key Details
Property Type Single Family Home
Sub Type Single Family Residence
Listing Status Active
Purchase Type For Sale
Square Footage 1,288 sqft
Price per Sqft $97
MLS Listing ID 26051070
Style Ranch
Bedrooms 3
Full Baths 1
Year Built 1900
Annual Tax Amount $1,886
Lot Size 0.344 Acres
Acres 0.3444
Property Sub-Type Single Family Residence
Property Description
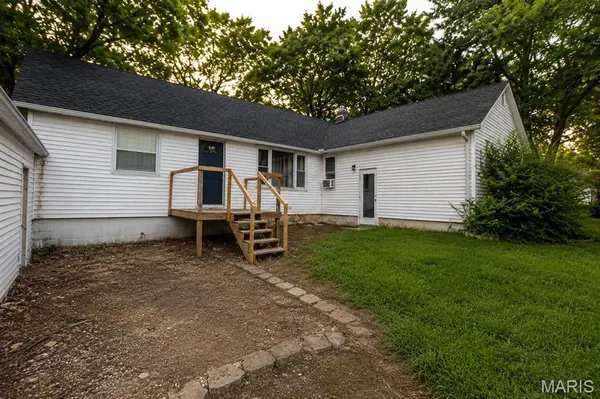
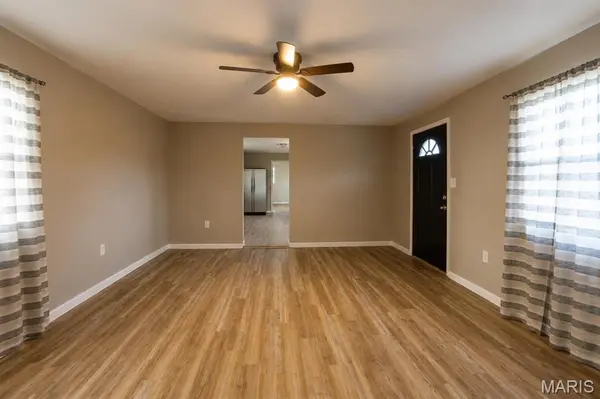
Recent updates include a new roof in 2024 and a fully remodeled interior, giving you the peace of mind of major improvements already completed. The home features three comfortable bedrooms, a well-appointed full bathroom, and inviting living spaces ready for everyday living or entertaining.
Outside, the generous one-third-acre lot provides plenty of room to enjoy, garden, entertain, or simply relax and take advantage of the extra space. An attached two-car garage adds convenience and valuable storage for vehicles, tools, and outdoor equipment.
With its combination of modern updates, a desirable ranch layout, sizable lot, and attached garage, this move-in-ready home is an excellent opportunity for anyone looking for comfort, functionality, and a fresh start in a home that has already had the major work done.
Location
State IL
County Bond
Rooms
Basement Unfinished
Main Level Bedrooms 3
Interior
Heating Propane
Cooling Wall/Window Unit(s)
Fireplace N
Exterior
Parking Features true
Garage Spaces 2.0
Utilities Available None
View Y/N No
Building
Lot Description Open Lot
Story 1
Sewer Septic Tank
Water Public
Level or Stories One
Structure Type Vinyl Siding
Schools
Elementary Schools Bond Dist 2
Middle Schools Bond Dist 2
High Schools Greenville
School District Bond Dist 2
Others
Acceptable Financing Cash, Conventional, FHA, VA Loan
Listing Terms Cash, Conventional, FHA, VA Loan
Special Listing Condition Standard
Nearby Locations
Always here to assist. Let's connect!