





4 Beds
4 Baths
3,256 SqFt
4 Beds
4 Baths
3,256 SqFt
Key Details
Property Type Single Family Home
Sub Type Single Family Residence
Listing Status Active
Purchase Type For Sale
Square Footage 3,256 sqft
Price per Sqft $158
Subdivision West Hampton Woods #2
MLS Listing ID 26057691
Style Traditional
Bedrooms 4
Full Baths 3
Half Baths 1
HOA Fees $400/ann
Year Built 2012
Annual Tax Amount $6,438
Lot Size 0.260 Acres
Acres 0.26
Property Sub-Type Single Family Residence
Property Description
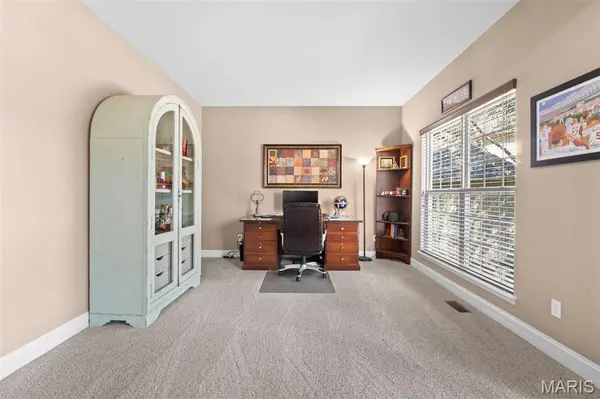
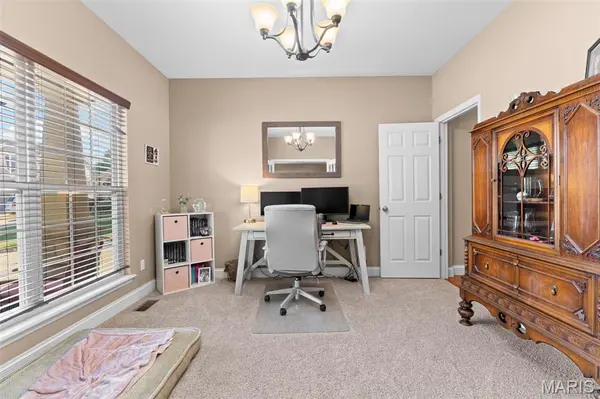
Main level features 9' ceilings, welcoming wood-floor entry, formal dining room, and home office. Spacious kitchen boasts hardwood floors, 42" espresso cabinetry, stainless steel appliances, large island, and opens to 21' x 19' great room with gas fireplace. Sliding doors lead to the patio and beautifully landscaped backyard—perfect for relaxing or entertaining. A convenient FULL bath is located near the owners entry (AKA the garage), while a guest powder bath is more centrally located.
Upstairs, a loft/family room provides a more private living space. Huge primary suite features a luxury bath with double sinks, separate tub and shower, and an oversized walk-in closet. Three additional generously sized bedrooms provide flexibility for family, guest, or home office.
The unfinished lower level offers excellent potential for future living space, recreation, or storage and includes hookups for additional washer/dryer. Beautifully cared-for home with generous living spaces, a fantastic yard, great location, and schools.
Location
State MO
County St. Charles
Area 416 - Wentzville-Timberland
Rooms
Basement Full
Interior
Heating Forced Air
Cooling Ceiling Fan(s), Central Air
Flooring Carpet, Hardwood
Fireplaces Number 1
Fireplaces Type Family Room, Gas
Fireplace Y
Appliance Stainless Steel Appliance(s), Dishwasher, Disposal, Microwave, Gas Range, Gas Water Heater
Laundry Main Level
Exterior
Parking Features true
Garage Spaces 3.0
Fence Fenced
Utilities Available Cable Available, Underground Utilities
Amenities Available Clubhouse, Pool
View Y/N No
Private Pool false
Building
Lot Description Cul-De-Sac
Story 2
Sewer Public Sewer
Water Public
Level or Stories Two
Structure Type Shake Siding,Stone Veneer,Vinyl Siding
Schools
Elementary Schools Boone Trail Elem.
Middle Schools Wentzville South Middle
High Schools Timberland High
School District Wentzville R-Iv
Others
HOA Fee Include Clubhouse,Common Area Maintenance,Pool
Ownership Private
Acceptable Financing Cash, Conventional, FHA, VA Loan
Listing Terms Cash, Conventional, FHA, VA Loan
Special Listing Condition Standard
Nearby Locations
Always here to assist. Let's connect!