

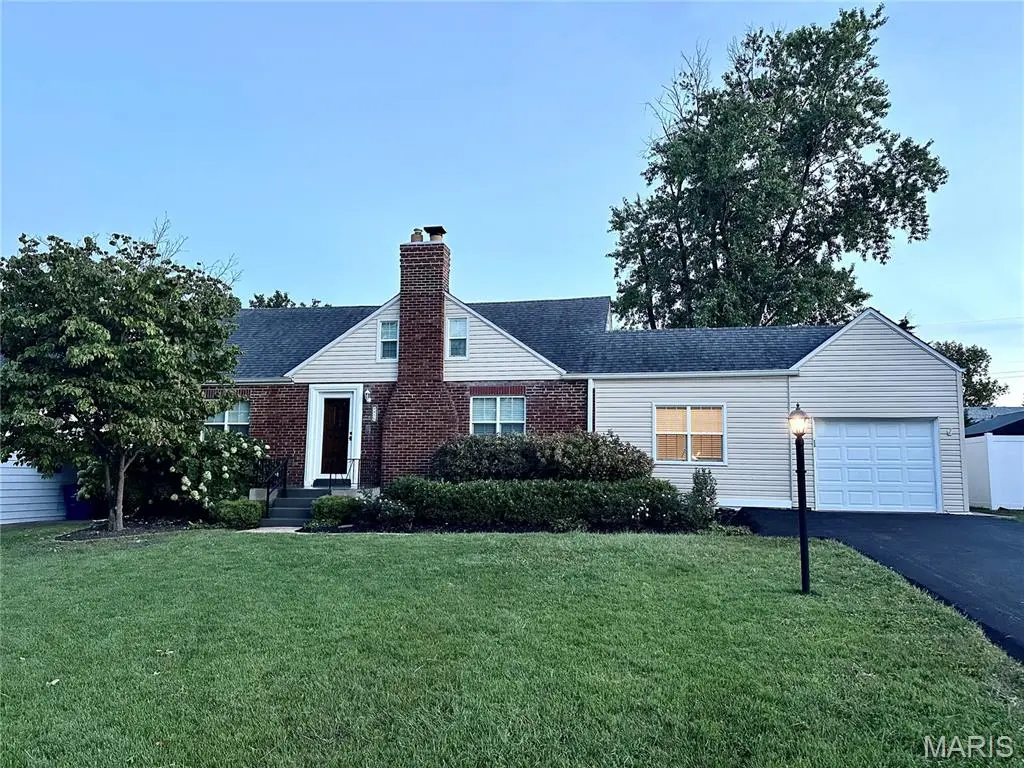

3 Beds
2 Baths
1,778 SqFt
3 Beds
2 Baths
1,778 SqFt
Open House
Sun Sep 20, 12:00pm - 2:00pm
Key Details
Property Type Single Family Home
Sub Type Single Family Residence
Listing Status Coming Soon
Purchase Type For Sale
Square Footage 1,778 sqft
Price per Sqft $182
Subdivision Canterbury Amd
MLS Listing ID 26058791
Style Other
Bedrooms 3
Full Baths 2
Year Built 1941
Annual Tax Amount $4,323
Lot Size 8,955 Sqft
Acres 0.2056
Property Sub-Type Single Family Residence
Property Description
The kitchen blends style and functionality with 42" cabinetry, granite countertops, stainless steel appliances, & an adjoining dining space. A charming bonus room showcases an exposed brick wall—a beautiful reminder of the home's history, as this space was likely once an open breezeway. Upstairs, additional living space can be found in the finished attic which was transformed into its own private living quarters, complete with a vaulted loft & bedroom, large walk-in closet, and full bath. Whether envisioned as a guest retreat, private sanctuary, home office, or separate space for family, this unique area offers possibilities rarely found in today's homes.
Two additional bedrooms and full bath are conveniently located on the main floor, along with a cozy family room showcasing a recently fully restored & functional wood-burning fireplace, while the full, clean basement offers excellent potential for future finishing. Outside, the large, level, fully fenced backyard with patio provides is great for entertaining, gardening, play, or simply enjoying the outdoors. An attached one-car garage adds everyday convenience and the extra long, newly paved driveway provides additional off-street parking.
This is a property filled with warmth and architectural charm—where beautiful materials, distinctive spaces, and thoughtful updates come together in a way that feels relaxed & right at home. Ideally situated in a great Afton location close to everyday conveniences, this is a rare opportunity to own a home with updates & character!
Location
State MO
County St. Louis
Area 271 - Affton
Rooms
Basement Concrete, Full
Main Level Bedrooms 2
Interior
Interior Features Ceiling Fan(s), Chandelier, Granite Counters, Lever Faucets, Separate Dining, Shower, Tub, Vaulted Ceiling(s), Walk-In Closet(s)
Heating Forced Air
Cooling Ceiling Fan(s), Central Air
Flooring Carpet, Ceramic Tile, Hardwood
Fireplaces Number 1
Fireplaces Type Family Room, Wood Burning
Fireplace Y
Appliance Stainless Steel Appliance(s), Dishwasher, Disposal, Dryer, Humidifier, Microwave, Gas Oven, Built-In Gas Range, Refrigerator, Washer, Water Heater
Exterior
Parking Features true
Garage Spaces 1.0
Fence Back Yard, Chain Link, Fenced, Full
Utilities Available Electricity Connected, Natural Gas Connected, Sewer Connected, Water Connected
View Y/N No
Roof Type Architectural Shingle
Building
Lot Description Back Yard, Front Yard, Level
Story 1.5
Sewer Public Sewer
Water Public
Level or Stories One and One Half
Structure Type Vinyl Siding
Schools
Elementary Schools Gotsch/Mesnier
Middle Schools Rogers Middle
High Schools Affton High
School District Affton 101
Others
Ownership Private
Acceptable Financing Cash, Conventional, FHA, VA Loan
Listing Terms Cash, Conventional, FHA, VA Loan
Special Listing Condition Standard
Nearby Locations
Always here to assist. Let's connect!