


1098 Etherton DR, Crestwood, MO 63126
REQUEST A TOUR If you would like to see this home without being there in person, select the "Virtual Tour" option and your agent will contact you to discuss available opportunities.
In-PersonVirtual Tour
$ 275,000
Est. payment | /mo

2 Beds

1 Bath

1,275 SqFt


Save
$ 275,000
Est. payment | /mo
Save

2 Beds

1 Bath

1,275 SqFt

Open House

Sun Sep 20, 2:00pm - 4:00pm

Key Details

Property Type Single Family Home

Sub Type Single Family Residence

Listing Status Active

Purchase Type For Sale

Square Footage 1,275 sqft

Price per Sqft $215

Subdivision Elmont Park

MLS Listing ID 26043331

Style Ranch,Traditional

Bedrooms 2

Full Baths 1

Year Built 1939

Annual Tax Amount $2,642

Lot Size 0.274 Acres

Acres 0.2737

Lot Dimensions 81x109x116x133

Property Sub-Type Single Family Residence

Property Description

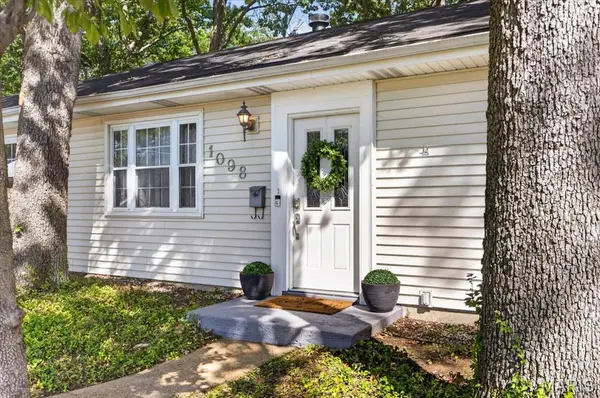
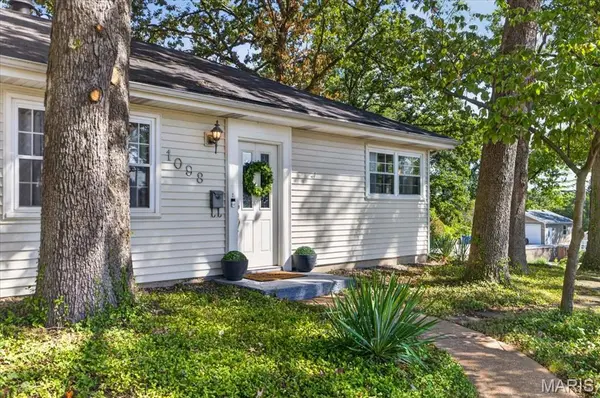
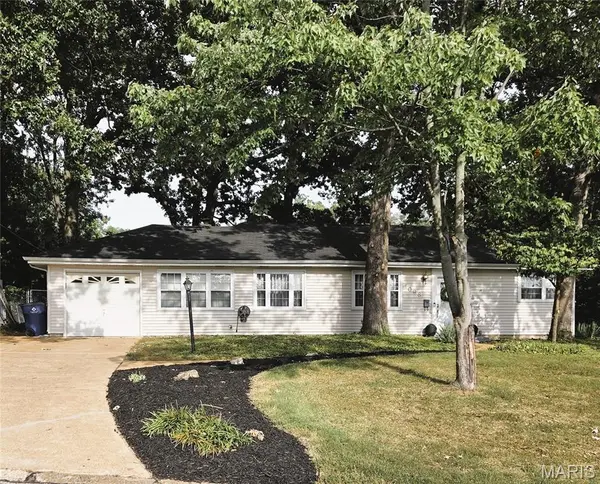
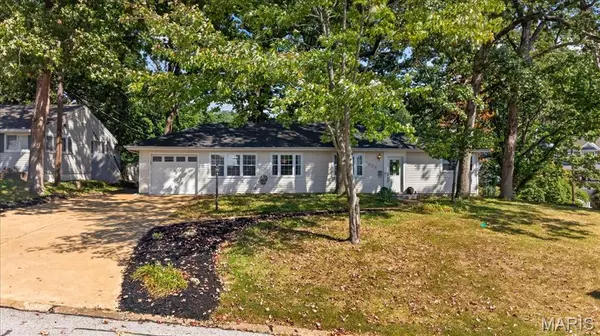
Superb Crestwood Location within the Sought After Lindbergh School District. This Charming Ranch home offers One Level Easy Living, Lots of Updates, & Lots of Charm! **Everything you need for comfortable everyday living is conveniently located on the Main Level, making this home incredibly easy and convenient to enjoy!** This Home features open Living Room and Dining Room and Wood Burning Fireplace with Black Glass Tile Surround, Crown Molding & Custom Trim throughout. Two Bedrooms have been Cleverly Modified and Combined for an absolutely Spacious Primary Bedroom! (could easily be converted back to 3 bedrooms) with Double Closets and Ceiling Fan. The Kitchen features Crisp White Custom Cabinetry, Granite Countertops, Stylish Tile Backsplash, Newer Stainless Appliances including 5 Burner Gas Stove, Dishwasher, Refrigerator (stays) and Tile Floor. A Breakfast Room for Casual Dining leads to the Patio & Large Fenced Backyard! The Main Floor Laundry is Super Convenient and has backdoor to the Patio (Washer and Dryer Stay)! Split Bedroom Floorplan provides 2nd Bedroom with Ceiling Fan. Renovated Full Bathroom has Herringbone Tiled Tub and Tile Floor. Newer (2023) Carpeting Throughout. Ample Storage, Lots of Closets, Lots of Character. Outside the Extensive Fenced Yard provides plenty of space for Patio dining, yard games or gardening projects. Impressive .27 AC Lot with Beautiful, Mature Shade Trees - all in a Central Location within Lindbergh Schools! Double Wide Driveway in addition to a Single Car Garage. Positioned in a Prime Crestwood Neighborhood with Convenient Access to Local Parks, Shopping and Dining, this Unique Property offers both Space and Flexibility. Please contact Nya Zitting with any questions 602-885-8141.

Location

State MO

County St. Louis

Area 316 - Lindbergh

Rooms

Basement None

Main Level Bedrooms 2

Interior

Interior Features Breakfast Bar, Breakfast Room, Custom Cabinetry, Dining/Living Room Combo, Granite Counters, Pantry, Shower, Special Millwork

Heating Forced Air, Natural Gas

Cooling Attic Fan, Ceiling Fan(s), Central Air, Electric

Flooring Carpet, Ceramic Tile

Fireplaces Number 1

Fireplaces Type Living Room, Wood Burning

Fireplace Y

Appliance Dishwasher, Disposal, Gas Oven, Gas Range, Refrigerator, Gas Water Heater

Laundry Laundry Room, Main Level

Exterior

Exterior Feature None

Parking Features true

Garage Spaces 1.0

Fence Fenced

Utilities Available Electricity Connected, Natural Gas Connected, Sewer Connected, Water Connected

View Y/N Yes

View Neighborhood

Private Pool false

Building

Lot Description Back Yard, Corner Lot, Gentle Sloping, Some Trees

Story 1

Sewer Public Sewer

Water Public

Level or Stories One

Structure Type Frame,Vinyl Siding

Schools

Elementary Schools Crestwood Elem.

Middle Schools Truman Middle School

High Schools Lindbergh Sr. High

School District Lindbergh Schools

Others

Acceptable Financing Cash, Conventional, FHA, VA Loan

Listing Terms Cash, Conventional, FHA, VA Loan

Special Listing Condition Standard

Listed by Janet Zerler • ReeceNichols Real Estate

Nearby Locations

Always here to assist. Let's connect!

Rhonda Fischer
Rhonda Fischer

REALTOR, since 1990

+1(636) 578-7253 | rhonda@fischerfamilyhomes.com

Name
Phone*
Message

Go tour this home

1098 Etherton DR