


4 Beds
3 Baths
3,106 SqFt
4 Beds
3 Baths
3,106 SqFt
Open House
Sun Sep 20, 1:00pm - 3:00pm
Key Details
Property Type Single Family Home
Sub Type Single Family Residence
Listing Status Coming Soon
Purchase Type For Sale
Square Footage 3,106 sqft
Price per Sqft $128
Subdivision Stone Meadows #1
MLS Listing ID 26058210
Style Traditional
Bedrooms 4
Full Baths 2
Half Baths 1
HOA Fees $390/ann
Year Built 2000
Annual Tax Amount $4,281
Lot Size 8,276 Sqft
Acres 0.19
Property Sub-Type Single Family Residence
Property Description
The open floor plan boasts a Gas fireplace and a kitchen nook that has sliding glass doors leading to the expansive deck .
The split-bedroom floor plan provides an ideal layout, featuring new light fixtures, main-floor laundry, and access to the insulated three-car garage. Downstairs, the finished walk-out basement expands your living options significantly. The sprawling recreation room is a standout space, anchored by a beautiful, rustic beam and columns that add instant character.
The custom wood-framed bar seats up to 5 and is perfect for hosting gatherings.
This level also features a fourth bedroom with new carpet ,and a full bath.
Lower level carpet has been professionally cleaned .
Air ducts have been professionally cleaned throughout the entire home .
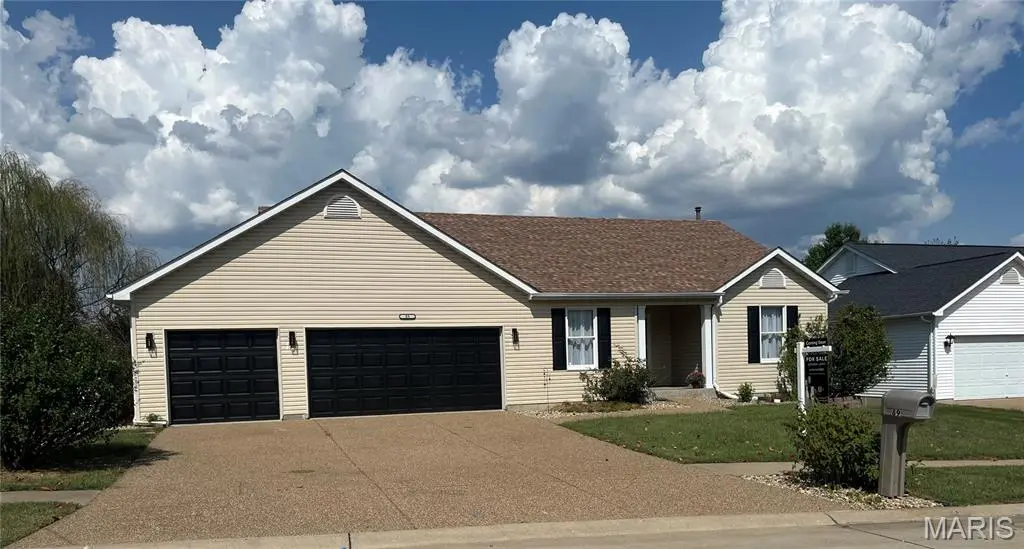
Outside, the curb appeal has been elevated with new shutters and a power-washed exterior. The front door and garage doors have been freshly painted a sophisticated black , providing a sharp, modern style. The outdoor space is a true highlight, featuring a large deck that overlooks a flat, fenced in backyard. Whether you're relaxing by the fire pit, or drinking your morning coffee on the freshly painted deck , there is plenty of room to enjoy the fresh air.
Life here extends beyond your property line. Residents enjoy access to a baseball diamond, soccer fields, nature trails, and stocked lakes, along with both a pool and a lap pool. The community Clubhouse is also available for resident rentals. This home is truly move-in ready and waiting for its next chapter. Private showings start 09/19. Open house Sunday, 09/20, 1-3
Location
State MO
County St. Charles
Area 416 - Wentzville-Timberland
Rooms
Basement 8 ft + Pour, Bathroom, Concrete, Full, Walk-Out Access
Main Level Bedrooms 3
Interior
Interior Features Bar, Breakfast Bar, Breakfast Room, Cathedral Ceiling(s), Ceiling Fan(s), Custom Cabinetry, Eat-in Kitchen, Kitchen Island, Open Floorplan
Heating Forced Air, Natural Gas
Cooling Central Air, Electric
Flooring Carpet, Luxury Vinyl
Fireplaces Number 1
Fireplaces Type Living Room, Wood Burning
Fireplace Y
Exterior
Exterior Feature Fire Pit, Other
Parking Features true
Garage Spaces 3.0
Fence Back Yard
Pool Community
Utilities Available Electricity Connected, Natural Gas Connected, Sewer Connected, Water Connected
Amenities Available Clubhouse, Pool
View Y/N No
Private Pool false
Building
Lot Description Cul-De-Sac
Story 1
Builder Name Whittaker
Sewer Public Sewer
Water Public
Level or Stories One
Structure Type Frame,Vinyl Siding
Schools
Elementary Schools Boone Trail Elem.
Middle Schools Wentzville South Middle
High Schools Timberland High
School District Wentzville R-Iv
Others
HOA Fee Include Clubhouse,Maintenance Grounds,Pool,Snow Removal
Acceptable Financing Cash, Conventional
Listing Terms Cash, Conventional
Special Listing Condition Standard
Nearby Locations
Always here to assist. Let's connect!