


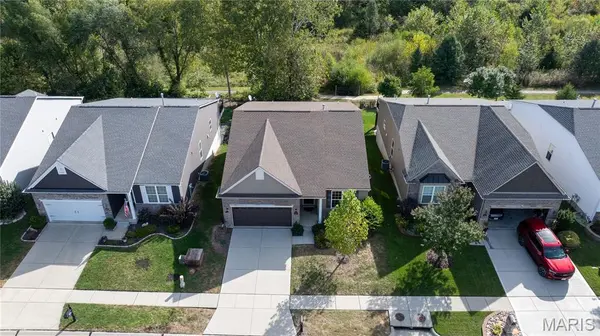


$385,000
$385,000
For more information regarding the value of a property, please contact us for a free consultation.
3 Beds
2 Baths
1,748 SqFt
SOLD DATE : 11/04/2026
Key Details
Sold Price $385,000
Property Type Single Family Home
Sub Type Single Family Residence
Listing Status Sold
Purchase Type For Sale
Square Footage 1,748 sqft
Price per Sqft $220
Subdivision Manors At Wilmer Valley #9
MLS Listing ID 26062829
Sold Date 11/04/26
Style Bungalow,Cottage,Craftsman,Ranch,Traditional
Bedrooms 3
Full Baths 2
HOA Fees $31/ann
Year Built 2018
Annual Tax Amount $4,309
Lot Size 6,250 Sqft
Acres 0.1435
Lot Dimensions 125 x 50 approx
Property Sub-Type Single Family Residence
Property Description
Elegant OPEN PLAN ranch bungalow with WALKOUT lower level and PANORAMIC VIEWS of natural wooded acreage alongside Peruque Creek - near community playground, pond and walking trail. TIMELESS CURB APPEAL with brick detail, vinyl siding, dentil molding, covered porch, coach lights and lush landscaping. Gracious entry foyer opens to front office/bedroom with French doors and ceiling fan. Water-resistant luxury vinyl wide plank flooring throughout in WARM WOOD finish. Open-concept great room with WONDERFUL NATURAL LIGHT, flexible for your lifestyle. Well-planned kitchen with 42" rich wood cabinets, tile backsplash, CENTER ISLAND BAR, designer/recessed lighting, STAINLESS appliances, smooth-top stove and storage pantry. Dining room features sliding door to COMPOSITE DECK with metal railing - ideal for entertaining. Spacious primary suite with ceiling fan, dual vanity, step-in RAINSHOWER with seat and huge WALK-IN CLOSET. Secondary bedrooms share hall bath with tub/shower combo. Open stair with iron spindles to lower level with walkout, egress window, rough-in for future bath, plus TONS OF STORAGE. Finished 2-car HEATED GARAGE with workshop area, upscale flooring, tin ceiling and hot/cold water. Landscaped OVERSIZED PATIO takes full advantage of the scenery. METAL-FENCED backyard with space to play, garden and barbecue. Easy access to Highways 70/64/61 with most daily errands within 2 miles.
Location
State MO
County St. Charles
Area 418 - Wentzville-North Point
Rooms
Basement 8 ft + Pour, Concrete, Egress Window, Roughed-In Bath, Storage Space, Sump Pump, Walk-Out Access
Main Level Bedrooms 3
Interior
Interior Features Breakfast Bar, Ceiling Fan(s), Entrance Foyer, Kitchen Island, Open Floorplan, Recessed Lighting, Storage, Walk-In Closet(s), Workshop/Hobby Area
Heating Forced Air, Natural Gas
Cooling Ceiling Fan(s), Central Air, Electric
Flooring Ceramic Tile, Luxury Vinyl, Plank, Simulated Wood
Fireplace N
Appliance Stainless Steel Appliance(s), Dishwasher, Disposal, Microwave, Electric Range, Water Heater
Laundry Laundry Room, Main Level
Exterior
Exterior Feature Lighting, Private Entrance, Private Yard, Rain Gutters, Storage
Parking Features true
Garage Spaces 2.0
Fence Back Yard, Gate, Wrought Iron
Utilities Available Electricity Connected, Natural Gas Connected, Sewer Connected, Underground Utilities, Water Connected
Amenities Available Common Ground, Lake, Playground, Trail(s)
View Y/N Yes
View Meadow, Panoramic, Trees/Woods
Roof Type Architectural Shingle
Private Pool false
Building
Lot Description Adjoins Open Ground, Adjoins Wooded Area, Back Yard, Front Yard, Gentle Sloping, Landscaped, Private, Rectangular Lot
Story 1
Sewer Public Sewer
Water Public
Level or Stories One
Structure Type Brick Veneer,Vinyl Siding
Schools
Elementary Schools Journey Elem.
Middle Schools North Point Middle
High Schools North Point
School District Wentzville R-Iv
Others
HOA Fee Include Common Area Maintenance
Ownership Private
Acceptable Financing Cash, Conventional, FHA, Other, VA Loan
Listing Terms Cash, Conventional, FHA, Other, VA Loan
Special Listing Condition Standard
Read Less Info
Want to know what your home might be worth? Contact us for a FREE valuation!

Our team is ready to help you sell your home for the highest possible price ASAP
Bought with Tami Kramer
Nearby Locations
GET MORE INFORMATION