


526 Brookside Forest CT, O'fallon, MO 63366
REQUEST A TOUR If you would like to see this home without being there in person, select the "Virtual Tour" option and your advisor will contact you to discuss available opportunities.
In-PersonVirtual Tour
$ 359,900
Est. payment | /mo

3 Beds

2 Baths

1,424 SqFt


Save
$ 359,900
Est. payment | /mo
Save

3 Beds

2 Baths

1,424 SqFt

Open House

Sun Oct 11, 1:00pm - 3:00pm

Key Details

Property Type Single Family Home

Sub Type Single Family Residence

Listing Status Active

Purchase Type For Sale

Square Footage 1,424 sqft

Price per Sqft $252

Subdivision Brookside Forest #2

MLS Listing ID 26063339

Style Ranch

Bedrooms 3

Full Baths 2

HOA Fees $350/ann

Year Built 2020

Annual Tax Amount $3,711

Lot Size 7,662 Sqft

Acres 0.1759

Lot Dimensions .1759 acres

Property Sub-Type Single Family Residence

Property Description

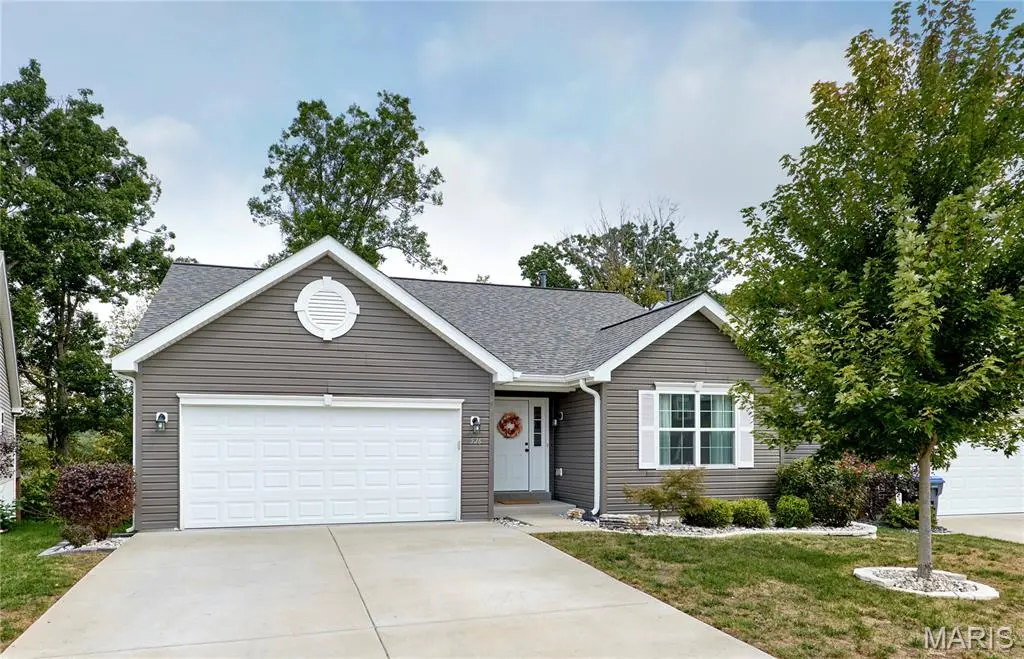
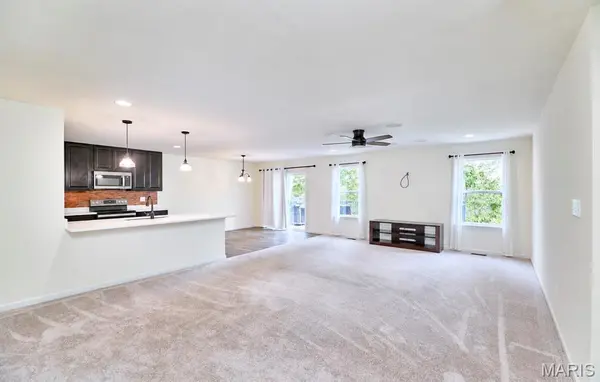
Why wait to build when you can buy this like new home on prime cul de sac lot backing to trees! This beautifully maintained 3-bedroom, 2 bath home is located in the highly desirable Wentzville School District.! Home has a bright and move-in-ready feel. Features stylish LVP flooring and a beautifully appointed kitchen with quartz countertops, breakfast bar, pantry, under cabinet lighting and slate colored appliances-comfortable living spaces designed for everyday living-all of the bedrooms do have special mount in the ceiling for ceiling fans-surround sound system speakers-sellers had driveway and insulated garage enlarged by builder plus garage door is insulated as well , there is also a hookup for a hot tub-Master bdrm is large with w/i closet and bath with dual sinks and walk in shower-The full walk-out basement is ready to be finished and has rough in plumbing for a bath and a full size window-Step outside to the maintenance-free large composite deck with concrete underneath and expanded brick patio, overlooking a back yard that backs to trees for added privacy and backs to bird sanctuary. With its modern finishes, flexible living space, and peaceful setting, this home is one you won't want to miss! new roof in 2024- structural warranty from builder is transferable and roofing company is transferrable (listing agent is checking into this)

Location

State MO

County St. Charles

Area 415 - Wentzville-Holt

Rooms

Basement Concrete, Full, Roughed-In Bath, Sump Pump, Unfinished, Walk-Out Access

Main Level Bedrooms 3

Interior

Interior Features Breakfast Bar, Double Vanity, Eat-in Kitchen, Entrance Foyer, Pantry, Shower, Solid Surface Countertop(s), Walk-In Closet(s)

Heating Forced Air

Cooling Central Air

Flooring Carpet, Luxury Vinyl

Fireplace Y

Appliance Dishwasher, Disposal, Microwave, Electric Range, Refrigerator

Laundry In Basement

Exterior

Exterior Feature Private Yard

Parking Features true

Garage Spaces 2.0

Utilities Available Electricity Available, Electricity Connected, Natural Gas Connected

Amenities Available Association Management

View Y/N No

Private Pool false

Building

Lot Description Adjoins Common Ground, Back Yard, Cul-De-Sac, Private, Some Trees

Story 1

Sewer Public Sewer

Water Public

Level or Stories One

Structure Type Vinyl Siding

Schools

Elementary Schools Lakeview Elem.

Middle Schools Wentzville Middle

High Schools Holt Sr. High

School District Wentzville R-Iv

Others

HOA Fee Include Other

Acceptable Financing Cash, Conventional, FHA, VA Loan

Listing Terms Cash, Conventional, FHA, VA Loan

Special Listing Condition Standard

Listed by Lisa Burkemper • Berkshire Hathaway HomeServices Select Properties

Nearby Locations

Always here to assist. Let's connect!

Rhonda Fischer
Rhonda Fischer

REALTOR, since 1990

+1(636) 578-7253 | rhonda@fischerfamilyhomes.com

Name
Phone*
Message

Go tour this home

526 Brookside Forest CT