


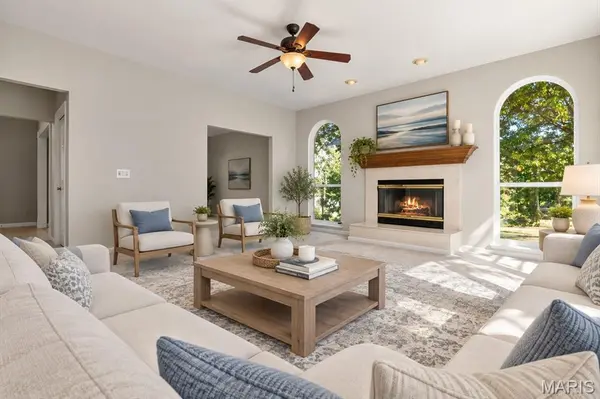

5 Beds
5 Baths
3,600 SqFt
5 Beds
5 Baths
3,600 SqFt
Key Details
Property Type Single Family Home
Sub Type Single Family Residence
Listing Status Active
Purchase Type For Sale
Square Footage 3,600 sqft
Price per Sqft $333
Subdivision Regatta Bay #1
MLS Listing ID 26062563
Style Traditional
Bedrooms 5
Full Baths 4
Half Baths 1
HOA Fees $650/ann
Year Built 1993
Annual Tax Amount $10,503
Lot Size 0.420 Acres
Acres 0.42
Property Sub-Type Single Family Residence
Property Description
Upstairs, you'll find four bedrooms and three full bathrooms. The primary suite features a coffered ceiling, two walk-in closets, a separate shower and tub, and double-sink vanities. Bedroom 2 is an en suite with a private full bathroom, while Bedrooms 3 and 4 share a Jack-and-Jill bathroom with double sinks and a shower. The walkout lower level provides even more living space with an additional bedroom, full bathroom, family room with fireplace, and full wet bar.
Outside, large stone steps lead from the back patio to a lakeside seating area, fire pit, and boat dock with lift and slide. The peaceful backyard showcases breathtaking lake views and offers an ideal setting for relaxing or entertaining.
Additional amenities include main-floor laundry, a large three-car garage with epoxy flooring, water softener, sump pump, and abundant storage.
Hurry before this one is gone!
Note: Pool table, both refrigerators, washer/dryer, and boat are negotiable.
Location
State MO
County St. Charles
Area 415 - Wentzville-Holt
Rooms
Basement Bathroom, Partially Finished, Sleeping Area, Walk-Out Access
Interior
Interior Features Bar, Breakfast Room, Butler Pantry, Ceiling Fan(s), Chandelier, Coffered Ceiling(s), Crown Molding, Double Vanity, Eat-in Kitchen, Entrance Foyer, Granite Counters, High Ceilings, High Speed Internet, Kitchen Island, Pantry, Recessed Lighting, Separate Dining, Separate Shower, Shower, Storage, Tub, Two Story Entrance Foyer, Walk-In Closet(s), Walk-In Pantry, Wet Bar
Heating Forced Air, Natural Gas
Cooling Ceiling Fan(s), Central Air, Electric
Fireplaces Number 2
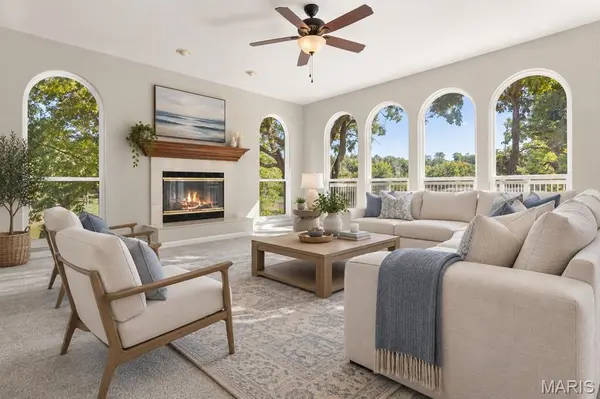
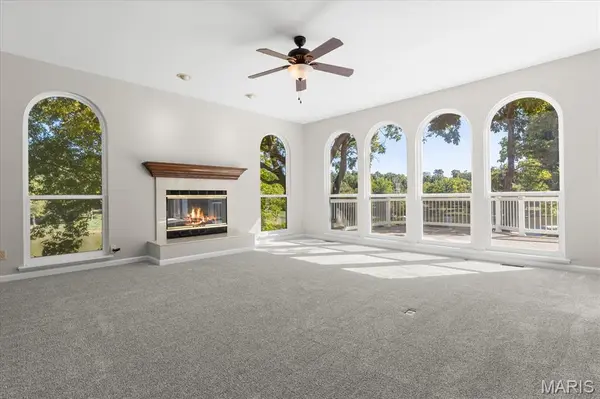
Fireplaces Type Family Room, Living Room
Fireplace Y
Appliance Stainless Steel Appliance(s), Dishwasher, Disposal, Exhaust Fan, Ice Maker, Microwave, Gas Oven, Refrigerator, Washer/Dryer, Water Heater, Water Softener, Wine Refrigerator
Exterior
Exterior Feature Boat Slip, Dock, Storage
Parking Features true
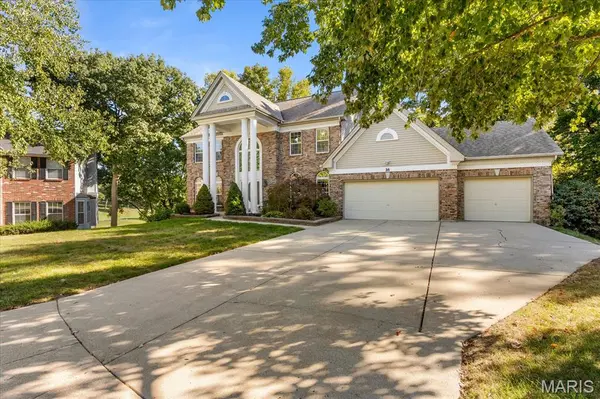
Garage Spaces 3.0
Utilities Available Natural Gas Available, Underground Utilities
Amenities Available Association Management, Barbecue, Beach Access, Boat Dock, Boating, Clubhouse, Common Ground, Fitness Center, Golf Course, Marina, Meeting Room, Park, Parking, Pickleball Court(s), Picnic Area, Playground, Pool, Powered Boats Allowed, Recreation Facilities, Tennis Court(s)
View Y/N No
Private Pool false
Building
Lot Description Adjoins Wooded Area, Back Yard, Cul-De-Sac, Few Trees, Front Yard, Landscaped, Rectangular Lot, Waterfront
Story 2
Sewer Public Sewer
Water Public
Level or Stories Two
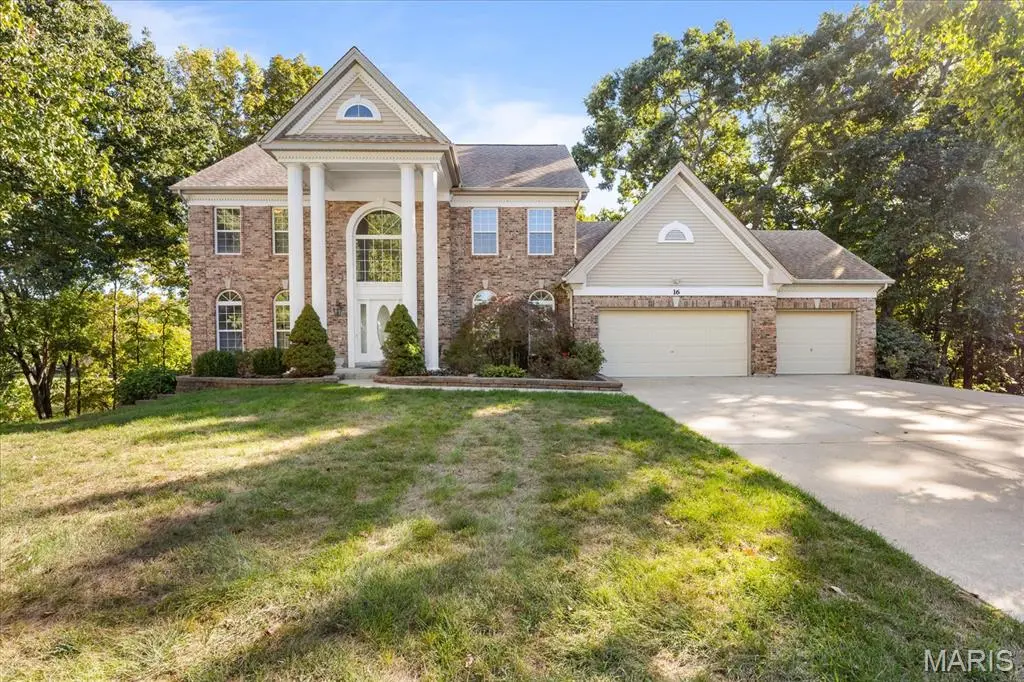
Structure Type Brick Veneer,Stone Veneer,Vinyl Siding
Schools
Elementary Schools Green Tree Elem.
Middle Schools Wentzville South Middle
High Schools Timberland High
School District Wentzville R-Iv
Others
HOA Fee Include Clubhouse,Recreational Facilities
Acceptable Financing Cash, Conventional, FHA, VA Loan
Listing Terms Cash, Conventional, FHA, VA Loan
Special Listing Condition Standard
Nearby Locations
Always here to assist. Let's connect!