


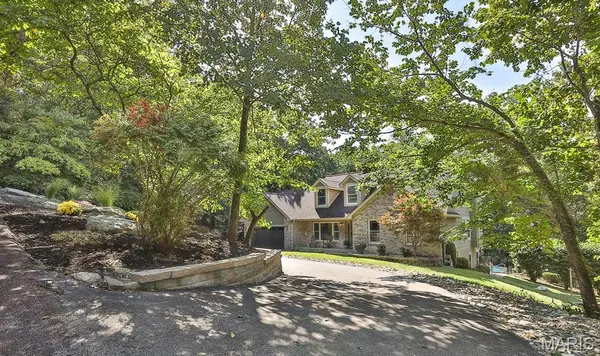
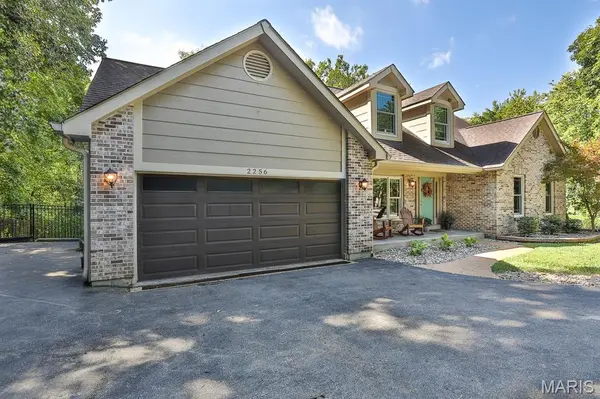



4 Beds
4 Baths
2,938 SqFt
4 Beds
4 Baths
2,938 SqFt
Open House
Sat Oct 10, 1:00pm - 3:00pm
Key Details
Property Type Single Family Home
Sub Type Single Family Residence
Listing Status Active
Purchase Type For Sale
Square Footage 2,938 sqft
Price per Sqft $296
Subdivision Wild Horse Creek Hills 3
MLS Listing ID 26064836
Style Traditional
Bedrooms 4
Full Baths 3
Half Baths 1
HOA Fees $777/ann
Year Built 1991
Annual Tax Amount $7,338
Lot Size 3.120 Acres
Acres 3.12
Lot Dimensions 679 x 344
Property Sub-Type Single Family Residence
Property Description
Prepare to be impressed--since the owners purchase, this home has been transformed into a true masterpiece. With more than $90,000 in thoughtful upgrades, every detail has been carefully curated to create a warm, luxurious, and unforgettable living experience.
The redesigned kitchen boasts stunning natural stone accent walls, crisp white shaker cabinetry, recessed lighting, quartz countertops, stainless steel appliances, a stylish center island & a wet bar complete with a beverage refrigerator. Sliders lead to the covered deck, offering an inviting second dining &/or entertaining space.
The revamped 2 story great room with skylights is equally striking, boasting cathedral ceilings with skylights, a new mantle, new floor-to-ceiling stone fireplace surround & a bay window overlooking the patio and pool.
The dining room stands apart with its dramatic wall of cabinetry & open shelving, and the continuation of the stone accent wall—anything but typical.
The vaulted owner's suite offers a walk-in closet & a luxury bath with dual-sink vanity, soaking tub & separate shower. A powder room and convenient main-floor laundry complete the main level.
Upstairs, you'll find three generously sized bedrooms & a full bath featuring an oversized vanity & solid-surface countertop. The mostly finished lower level expands your living and entertaining space with a full bath, family room, large rec room, sitting area & a bar equipped with stools, full-size refrigerator, built-in cabinetry & sink. A convenient walkout leads directly to the inground pool, creating a seamless indoor-outdoor entertainment hub.
Additional upgrades include fresh paint, all new luxury vinyl plank & baseboards on main & upper levels, new toilets, new lighting/ceiling fans, updated kitchen appliances including 36” range, dish washer and beverage fridge, water heater less than 2 years old, furnace & a/c approximately 8 years old and Green Guard Gold Certified flooring.
Stunning updates, thoughtful design & exceptional spaces—this home delivers luxury living at every turn!
Location
State MO
County St. Louis
Area 347 - Lafayette
Rooms
Basement Bathroom, Partially Finished, Full, Storage Space, Sump Pump, Walk-Out Access
Main Level Bedrooms 1
Interior
Interior Features Bar, Beamed Ceilings, Breakfast Bar, Cathedral Ceiling(s), Ceiling Fan(s), Custom Cabinetry, Double Vanity, Kitchen Island, Open Floorplan, Recessed Lighting, Separate Dining, Separate Shower, Solid Surface Countertop(s), Storage, Tub, Vaulted Ceiling(s), Walk-In Closet(s)
Heating Electric
Cooling Ceiling Fan(s), Central Air
Flooring Ceramic Tile, Luxury Vinyl
Fireplaces Number 1
Fireplaces Type Wood Burning
Fireplace Y
Appliance Dishwasher, Disposal, Electric Oven, Electric Range, Refrigerator, Bar Fridge
Laundry Main Level
Exterior
Parking Features true
Garage Spaces 2.0
Fence Partial, Wrought Iron
Pool In Ground, Private, Salt Water
Utilities Available Electricity Connected, Propane Owned, Sewer Connected, Water Connected
Amenities Available None
View Y/N No
Roof Type Architectural Shingle
Building
Lot Description Adjoins Wooded Area, Landscaped, Level
Story 1.5
Sewer Septic Tank
Water Public
Level or Stories One and One Half
Structure Type Brick Veneer,Vinyl Siding
Schools
Elementary Schools Pond Elem.
Middle Schools Rockwood Valley Middle
High Schools Lafayette Sr. High
School District Rockwood R-Vi
Others
HOA Fee Include Common Area Maintenance,Snow Removal
Ownership Private
Acceptable Financing Cash, Conventional, VA Loan
Listing Terms Cash, Conventional, VA Loan
Special Listing Condition Standard
Nearby Locations
Always here to assist. Let's connect!