





4 Beds
3 Baths
3,488 SqFt
4 Beds
3 Baths
3,488 SqFt
Key Details
Property Type Single Family Home
Sub Type Single Family Residence
Listing Status Active
Purchase Type For Sale
Square Footage 3,488 sqft
Price per Sqft $107
Subdivision Na
MLS Listing ID 26068391
Style Ranch
Bedrooms 4
Full Baths 2
Half Baths 1
Year Built 1978
Annual Tax Amount $2,244
Lot Size 3.420 Acres
Acres 3.42
Lot Dimensions 3.42 acres
Property Sub-Type Single Family Residence
Property Description
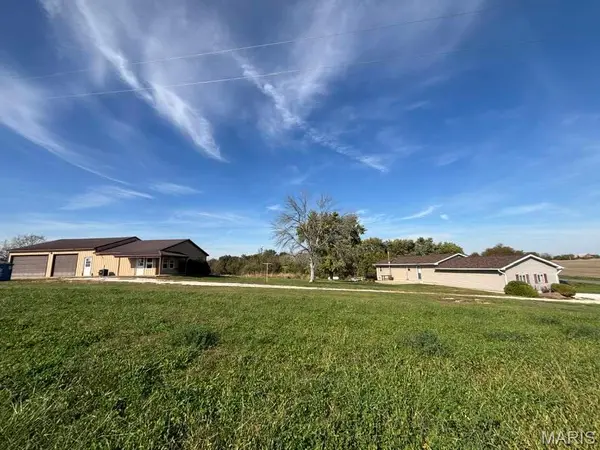
The shed house built in 2016 is 2163 square ft total. The living area is 910 sq ft and garage area 1253 square ft. The garage area is square (35'4" by 35'4"). The living area (35'4" by 25'7"). It has 2-bedrooms, l-bath with open concept full kitchen, dining room, living room. It has washer & dryer hookups. The 3-car garage has garage door openers and plenty of sturdy built-in shelving along entire back wall. The larger garage door is 8'2" tall and 15'10" wide. The smaller door is 8'2" tall and 9'7" wide. Outside the doors is a large concrete outdoor pad. This second home has consistently generated substantial supplemental rental income. (pictures of shedhouse interior forthcoming as all walls are receiving a fresh coat of paint.) Current renter are vacating leaving you to use the extra house as you desire.
Location
State MO
County Marion
Area 535 - Marion Co. R-2
Rooms
Basement Bathroom, Finished, Full, Walk-Out Access
Main Level Bedrooms 3
Interior
Heating Propane
Cooling Central Air
Fireplace N
Exterior
Parking Features true
Garage Spaces 2.0
Utilities Available Electricity Connected, Phone Connected, Propane, Water Connected
View Y/N No
Building
Lot Description Few Trees, Gentle Sloping
Story 1
Sewer Lagoon
Water Public
Level or Stories One
Structure Type Wood Siding
Schools
Elementary Schools Marion Co. Elem.
Middle Schools Marion Co. High
High Schools Marion Co. High
School District Marion Co. R-Ii
Others
Acceptable Financing Cash, Conventional
Listing Terms Cash, Conventional
Special Listing Condition Standard
Nearby Locations
Always here to assist. Let's connect!