


547 Miralago Shore DR, Cottleville, MO 63376
REQUEST A TOUR If you would like to see this home without being there in person, select the "Virtual Tour" option and your agent will contact you to discuss available opportunities.
In-PersonVirtual Tour
$ 700,000
Est. payment | /mo

3 Beds

3 Baths

2,066 SqFt


Save
$ 700,000
Est. payment | /mo
Save

3 Beds

3 Baths

2,066 SqFt

Key Details

Property Type Single Family Home

Sub Type Single Family Residence

Listing Status Active

Purchase Type For Sale

Square Footage 2,066 sqft

Price per Sqft $338

Subdivision Miralago #3C Amd

MLS Listing ID 26064069

Style Ranch,Traditional

Bedrooms 3

Full Baths 2

Half Baths 1

HOA Fees $400/ann

Year Built 2017

Annual Tax Amount $6,143

Lot Size 10,432 Sqft

Acres 0.2395

Lot Dimensions 82x134x85x130

Property Sub-Type Single Family Residence

Property Description

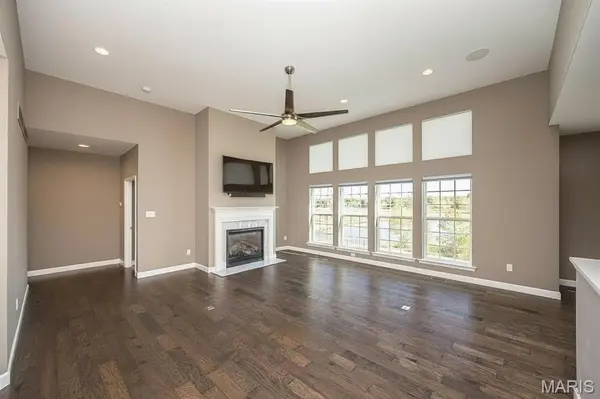
Welcome to this gorgeous ranch home nestled in the highly sought-after golf cart community of Cottleville, where exceptional upgrades, thoughtful design, and breathtaking views of Buchheit Lake come together to create an extraordinary place to call home! Enjoy the beauty of the lake, with opportunities for fishing and kayaking, along with convenient access to the natural beauty and outdoor recreation of Scott A. Lewis Park right within the subdivision. Inside, you'll discover beautiful wood flooring, extra-wide hallways and doorways, and an abundance of windows designed to showcase the stunning lake views and fill the home with natural light. Hunter Douglas window treatments throughout add a touch of elegance, including convenient electric blinds in the great room. The impressive kitchen features custom soft-close cabinetry with crown molding, granite countertops, under-cabinet lighting, a gas range, and a spacious walk-in pantry—perfectly blending style and functionality. The generously sized main-floor laundry room offers added convenience with a utility sink. The oversized three-car garage provides plenty of room for vehicles, storage, and hobbies, with additional electrical outlets for added versatility. Downstairs, the walk-out basement is already set up for future finishing, featuring a framed walk-out wall, rough-in plumbing with an additional sink, extra electrical outlets, and endless possibilities to create the additional living space of your dreams. Step outside and experience the true highlight of this home: spectacular lake views from the expansive 32' x 16' composite deck. Below, a huge covered patio offers the perfect setting for entertaining or relaxing, complete with two ceiling fans and overhead coverage to keep you comfortable and dry. An in-ground sprinkler system adds convenience to maintaining the outdoor space. With its beautiful upgrades, spacious design, exceptional outdoor living, and unbeatable combination of lake views, park access, and golf cart community living, this remarkable home offers a lifestyle that is truly hard to find. Don't miss the opportunity to make this stunning Cottleville retreat your own!

Location

State MO

County St. Charles

Area 412 - Francis Howell Cntrl

Rooms

Basement 9 ft + Pour, Concrete, Full, Roughed-In Bath, Sump Pump, Walk-Out Access

Main Level Bedrooms 3

Interior

Interior Features Built-in Features, Cathedral Ceiling(s), Custom Cabinetry, Double Vanity, High Ceilings, Kitchen Island, Kitchen/Dining Room Combo, Open Floorplan, Separate Shower, Solid Surface Countertop(s), Walk-In Closet(s), Walk-In Pantry, Wired for Sound

Heating Forced Air, Gas, Natural Gas

Cooling Ceiling Fan(s), Central Air, Electric

Flooring Wood

Fireplaces Number 1

Fireplaces Type Blower Fan, Gas, Living Room

Fireplace Y

Appliance Stainless Steel Appliance(s), Dishwasher, Disposal, Dryer, Freezer, Free-Standing Freezer, Microwave, Convection Oven, Gas Oven, Refrigerator, Built-In Refrigerator, Vented Exhaust Fan, Washer

Laundry Main Level

Exterior

Parking Features true

Garage Spaces 3.0

Utilities Available Cable Available, Electricity Available, Electricity Connected, Natural Gas Available, Natural Gas Connected, Sewer Available, Sewer Connected, Water Available

Amenities Available Other

View Y/N No

Roof Type Architectural Shingle

Private Pool false

Building

Lot Description Adjoins Common Ground, Cul-De-Sac, Landscaped, Level, Near Park, Sprinklers In Front, Sprinklers In Rear, Views

Story 1

Sewer Public Sewer

Water Public

Level or Stories One

Structure Type Brick Veneer,Vinyl Siding

Schools

Elementary Schools Warren Elem.

Middle Schools Saeger Middle

High Schools Francis Howell Central High

School District Francis Howell R-Iii

Others

HOA Fee Include Maintenance Grounds,Common Area Maintenance

Ownership Private

Acceptable Financing Cash, Conventional, VA Loan

Listing Terms Cash, Conventional, VA Loan

Special Listing Condition Standard

Listed by Heather Brewer • Coldwell Banker Realty - Gundaker

Nearby Locations

Always here to assist. Let's connect!

Rhonda Fischer
Rhonda Fischer

REALTOR, since 1990

+1(636) 578-7253 | rhonda@fischerfamilyhomes.com

Name
Phone*
Message

Go tour this home

547 Miralago Shore DR