


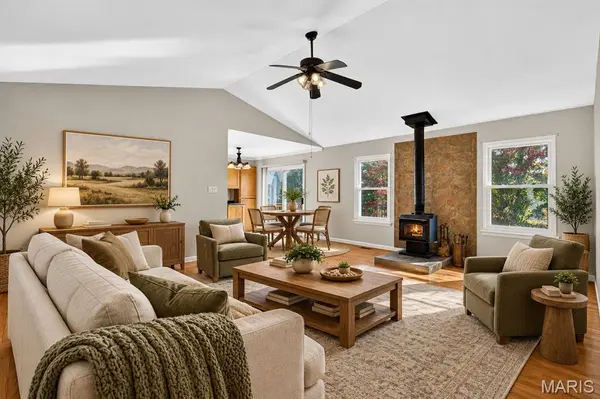



2 Beds
2 Baths
1,218 SqFt
2 Beds
2 Baths
1,218 SqFt
Key Details
Property Type Single Family Home
Sub Type Single Family Residence
Listing Status Active
Purchase Type For Sale
Square Footage 1,218 sqft
Price per Sqft $225
Subdivision Westbury Village At Thornbury
MLS Listing ID 26068640
Style Traditional
Bedrooms 2
Full Baths 2
HOA Fees $470/ann
Year Built 2003
Annual Tax Amount $3,514
Lot Size 5,662 Sqft
Acres 0.13
Property Sub-Type Single Family Residence
Property Description
primary bath. There is a large vanity top and easy to maintain ceramic floor. Spacious walk out basement leads to a patio. The yard has plenty of room to enjoy the outdoors. BONUS!!! New roof in 2025 and the HVAC is 5 years new.
Enjoy the virtual staging photos.
Location
State MO
County St. Charles
Area 417 - Wentzville-Liberty
Rooms
Basement 8 ft + Pour, Concrete
Main Level Bedrooms 2
Interior
Heating Forced Air, Gas
Cooling Central Air
Fireplaces Number 1
Fireplaces Type Free Standing, Wood Burning Stove
Fireplace Y
Exterior
Parking Features true
Garage Spaces 2.0
Utilities Available Electricity Connected, Natural Gas Connected
Amenities Available Pool
View Y/N No
Building
Lot Description Other
Story 1
Sewer Public Sewer
Water Public
Level or Stories One
Structure Type Brick Veneer,Vinyl Siding
Schools
Elementary Schools Crossroads Elem.
Middle Schools Frontier Middle
High Schools Liberty
School District Wentzville R-Iv
Others
HOA Fee Include Common Area Maintenance,Pool
Acceptable Financing Cash, Conventional, Trust Deed
Listing Terms Cash, Conventional, Trust Deed
Special Listing Condition Standard
Nearby Locations
Always here to assist. Let's connect!