




$515,000
$475,000
8.4%For more information regarding the value of a property, please contact us for a free consultation.
3 Beds
4 Baths
2,744 SqFt
SOLD DATE : 08/11/2023
Key Details
Sold Price $515,000
Property Type Single Family Home
Sub Type Single Family Residence
Listing Status Sold
Purchase Type For Sale
Square Footage 2,744 sqft
Price per Sqft $187
Subdivision Malcolm Terrace
MLS Listing ID 23040635
Sold Date 08/11/23
Style Ranch,Other
Bedrooms 3
Full Baths 3
Half Baths 1
Year Built 1983
Annual Tax Amount $5,751
Lot Size 10,001 Sqft
Acres 0.23
Lot Dimensions 100X99
Property Sub-Type Single Family Residence
Property Description
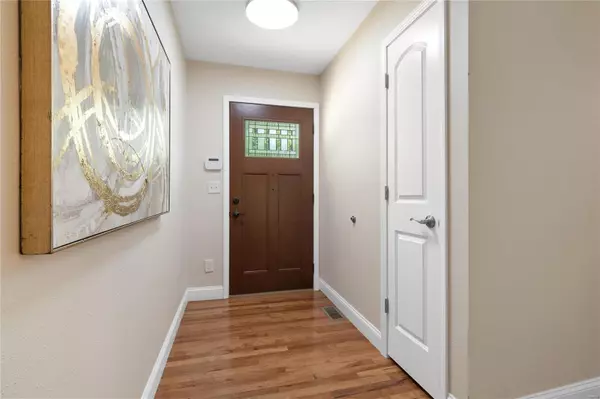
Showings begin 5pm 7/27. Fully updated ranch home will WOW you with its 2600 plus square feet of finished living area! Recent addition created an expanded 3 car garage and large laundry room with half bath. Hardwood flooring throughout the main level, updated kitchen with granite counter tops, under cabinet lighting, 42" upper cabinets and plenty of drawers for storage. Refrigerator, washer and dryer included! Open floor plan with breakfast bar, dining area and family room walking out to the newer composite deck! Open staircase leads to the nicely finished lower level where you have plenty of room for entertaining with a wet bar, ample space and a full bath plus storage. New HVAC system & water heater in 2020, whole house generator-2021, meticulous maintenance on all systems! Roof replaced in 2022. Just move in...there's nothing to do but enjoy your new home! Fantastic Creve Coeur location close to hospitals, shopping, highways. Huge fully drywalled and painted 3 car garage!
Location
State MO
County St. Louis
Area 166 - Parkway North
Rooms
Basement 8 ft + Pour, Bathroom, Full, Partially Finished, Sump Pump
Main Level Bedrooms 3
Interior
Interior Features Dining/Living Room Combo, High Speed Internet, Shower, Open Floorplan, Breakfast Bar, Granite Counters
Heating Natural Gas, Forced Air
Cooling Central Air, Electric
Flooring Hardwood
Fireplaces Type Recreation Room
Fireplace Y
Appliance Dishwasher, Disposal, Gas Water Heater
Laundry Main Level
Exterior
Parking Features true
Garage Spaces 3.0
View Y/N No
Building
Lot Description Level
Story 1
Sewer Public Sewer
Water Public
Level or Stories One
Structure Type Stone Veneer,Brick Veneer,Vinyl Siding
Schools
Elementary Schools Bellerive Elem.
Middle Schools Northeast Middle
High Schools Parkway North High
School District Parkway C-2
Others
Ownership Private
Acceptable Financing Cash, Conventional, FHA, VA Loan
Listing Terms Cash, Conventional, FHA, VA Loan
Special Listing Condition Standard
Read Less Info
Want to know what your home might be worth? Contact us for a FREE valuation!

Our team is ready to help you sell your home for the highest possible price ASAP
Bought with BrendaKSouter
Nearby Locations
GET MORE INFORMATION