





$167,000
$170,000
1.8%For more information regarding the value of a property, please contact us for a free consultation.
2 Beds
2 Baths
1,292 SqFt
SOLD DATE : 09/13/2023
Key Details
Sold Price $167,000
Property Type Condo
Sub Type Condominium
Listing Status Sold
Purchase Type For Sale
Square Footage 1,292 sqft
Price per Sqft $129
Subdivision Brandywine Condo 1 Bldg 3
MLS Listing ID 23023689
Sold Date 09/13/23
Style Traditional,Other,Garden,Mid-Rise 3or4 Story
Bedrooms 2
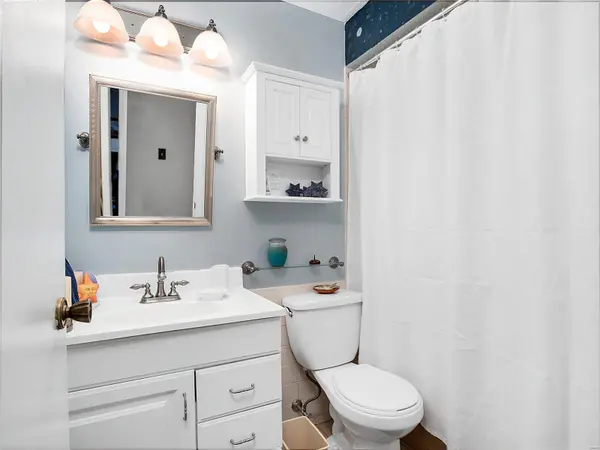
Full Baths 2
HOA Fees $392/mo
Year Built 1974
Annual Tax Amount $2,162
Lot Size 5,968 Sqft
Acres 0.137
Property Sub-Type Condominium
Property Description
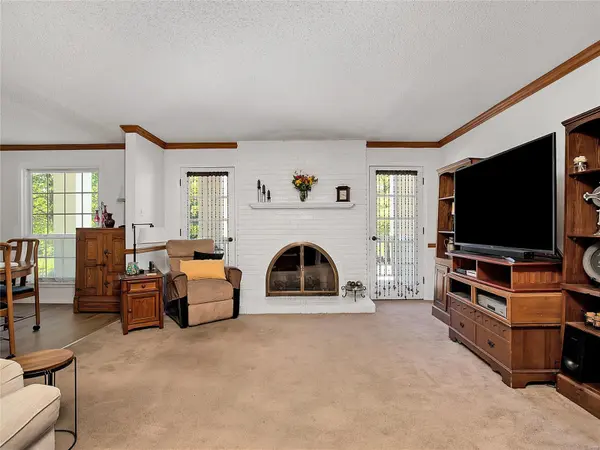
2 BR/2 Bath SPACIOUS CONDO IN THE DESIRABLE BRANDYWINE complex, which is often called "the best kept secret in West County." Just minutes from everything. This spacious 2 Bedroom unit features a nice sized entry foyer that opens to the living room with a functional gas fireplace and two lovely doors to the deck. There is a separate dining room, a large eat-in kitchen and a main floor laundry area. There are two bedrooms and two baths. The Master Bedroom has a huge walk-in closet, double sinks and a separate shower.
Add'l features include: 1 reserved parking spot in the garage, elevator in building, a storage unit on the same floor as the condo, and access to the Brandywine Pool & Clubhouse! Location could not be better – close to restaurants, shops, grocery stores, schools, and easy access to major highways! Location: End Unit, Suburban
Location
State MO
County St. Louis
Area 167 - Parkway Central
Rooms
Basement Concrete, Storage Space
Main Level Bedrooms 2
Interior
Interior Features Separate Dining, Open Floorplan, Walk-In Closet(s), Elevator, High Speed Internet, Double Vanity, Eat-in Kitchen, Entrance Foyer
Heating Electric
Cooling Central Air, Electric
Flooring Carpet
Fireplaces Number 1
Fireplaces Type Living Room
Fireplace Y
Appliance Electric Water Heater, Dishwasher, Disposal, Dryer, Microwave, Electric Range, Electric Oven, Refrigerator
Laundry Washer Hookup, Main Level, In Unit
Exterior
Parking Features true
Garage Spaces 1.0
Pool In Ground
Utilities Available Natural Gas Available
View Y/N No
Building
Sewer Public Sewer
Water Public
Structure Type Brick,Stone Veneer,Brick Veneer,Vinyl Siding
Schools
Elementary Schools Highcroft Ridge Elem.
Middle Schools Central Middle
High Schools Parkway Central High
School District Parkway C-2
Others
HOA Fee Include Clubhouse,Insurance,Maintenance Grounds,Maintenance Parking/Roads,Pool,Sewer,Snow Removal,Trash,Water
Ownership Private
Acceptable Financing Cash, Conventional, FHA, VA Loan
Listing Terms Cash, Conventional, FHA, VA Loan
Special Listing Condition Standard
Read Less Info
Want to know what your home might be worth? Contact us for a FREE valuation!

Our team is ready to help you sell your home for the highest possible price ASAP
Bought with MichelleLGerdin
Nearby Locations
GET MORE INFORMATION