



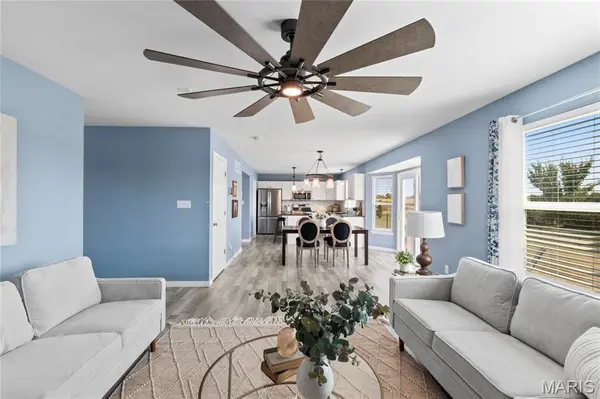

$439,000
$439,000
For more information regarding the value of a property, please contact us for a free consultation.
4 Beds
3 Baths
2,256 SqFt
SOLD DATE : 11/18/2025
Key Details
Sold Price $439,000
Property Type Single Family Home
Sub Type Single Family Residence
Listing Status Sold
Purchase Type For Sale
Square Footage 2,256 sqft
Price per Sqft $194
Subdivision Riverdale
MLS Listing ID 25040551
Sold Date 11/18/25
Bedrooms 4
Full Baths 2
Half Baths 1
HOA Fees $25/ann
Year Built 2021
Annual Tax Amount $4,906
Acres 0.2369
Lot Dimensions 98 x 149 x 61 x 140
Property Sub-Type Single Family Residence
Property Description
Smoking hot price for this home built by Hughes Custom Homes and situated on a quiet cul-de-sac in desirable Riverdale & the quaint town of St. Paul, this home offers the perfect combination of thoughtfully planned details and upgrades, affordability and the open, yet flexible floor plan you've been searching for! Greeted by naturally lit living space, stunning floors and a well-designed kitchen with granite topped cabinetry and room for guests to sip & chat at the center island and adjoining dining space! The adjoining family room is warmed by the gas fireplace. Four generously sized bedrooms overlooks the fully fenced backyard with spectacular views of the great outdoors! Four generously sized bedrooms including a peaceful primary suite, loft and laundry complete the second level. Lower level is plumbed for a bath and awaits your creative design. Move right in, unpack and start enjoying your new home with the added features that have been enhanced since closing: Vivant Security System, custom lighting & ceiling fans, window treatments, fenced backyard and Goovee permanent outdoor lighting. Easy access to shopping & services.
Location
State MO
County St. Charles
Area 408 - Fort Zumwalt North
Rooms
Basement Full, Unfinished
Interior
Interior Features Custom Cabinetry, Eat-in Kitchen, Entrance Foyer, Granite Counters, Open Floorplan, Pantry, Walk-In Closet(s)
Cooling Ceiling Fan(s), Central Air
Fireplaces Number 1
Fireplaces Type Family Room
Fireplace Y
Appliance Dishwasher, Disposal, Microwave, Oven, Refrigerator
Laundry 2nd Floor
Exterior
Parking Features true
Garage Spaces 3.0
Fence Fenced, Full
Utilities Available Electricity Connected, Natural Gas Connected, Sewer Connected, Water Connected
Amenities Available Common Ground, Lake
View Y/N No
Private Pool false
Building
Lot Description Landscaped, Level
Story 2
Builder Name McKelvey
Sewer Public Sewer
Water Public
Level or Stories Two
Structure Type Frame,Vinyl Siding
Schools
Elementary Schools Westhoff Elem.
Middle Schools Ft. Zumwalt North Middle
High Schools Ft. Zumwalt North High
School District Ft. Zumwalt R-Ii
Others
Ownership Private
Acceptable Financing Cash, Conventional, FHA, Private, VA Loan
Listing Terms Cash, Conventional, FHA, Private, VA Loan
Special Listing Condition Standard
Read Less Info
Want to know what your home might be worth? Contact us for a FREE valuation!

Our team is ready to help you sell your home for the highest possible price ASAP
Bought with Angela Kittner-Brosseau
Nearby Locations
GET MORE INFORMATION