




$645,000
$650,000
0.8%For more information regarding the value of a property, please contact us for a free consultation.
3 Beds
3 Baths
3,131 SqFt
SOLD DATE : 07/28/2026
Key Details
Sold Price $645,000
Property Type Single Family Home
Sub Type Single Family Residence
Listing Status Sold
Purchase Type For Sale
Square Footage 3,131 sqft
Price per Sqft $206
Subdivision Old State Farms Add 1
MLS Listing ID 26036839
Sold Date 07/28/26
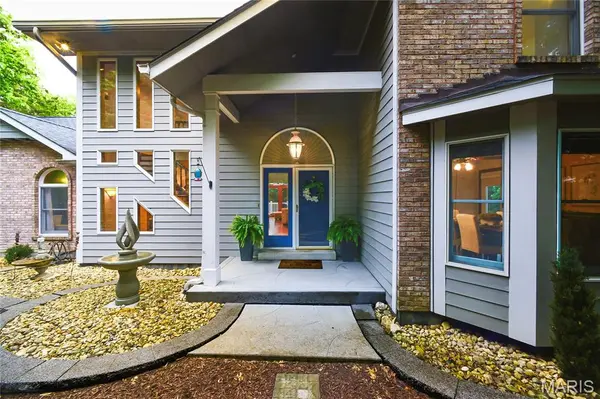
Style Contemporary
Bedrooms 3
Full Baths 3
HOA Fees $50/ann
Year Built 1989
Annual Tax Amount $6,693
Lot Size 4.530 Acres
Acres 4.53
Property Sub-Type Single Family Residence
Property Description
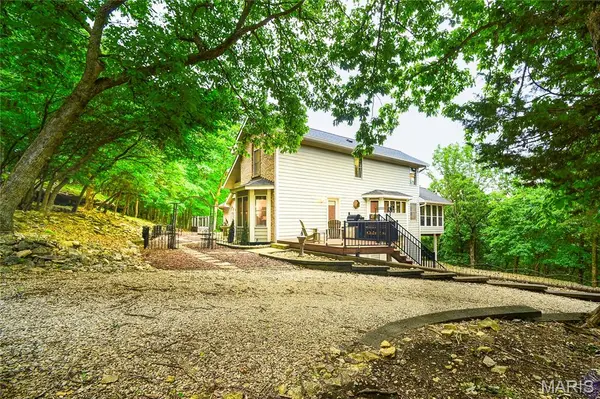
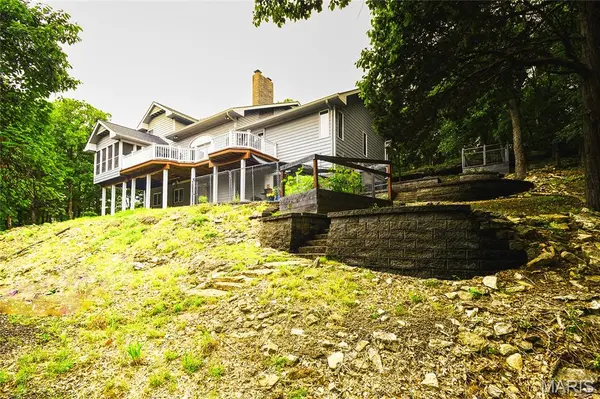
Move-in ready and beautifully maintained. 3-bedroom, 3-bath, 1.5-story home that sits on 4.53± private acres with wooded views and private trails leading to a public trail along the Meramec just down the hill. Enjoy the perfect balance of comfort, privacy and low-maintenance living with nearly 3,000 square feet of living space and scenic wooded surroundings. Spacious living areas, a fireplace, attached 2-car oversized garage and peaceful views from every window make this home a true retreat. Modernized kitchen, spa-like bathrooms and newer solid surface flooring. Experience the serenity of acreage living while remaining just minutes from shopping, dining and top-rated Rockwood schools.
Location
State MO
County St. Louis
Area 346 - Eureka
Rooms
Basement 9 ft + Pour, Partially Finished, Full, Roughed-In Bath, Walk-Out Access
Main Level Bedrooms 1
Interior
Interior Features Breakfast Bar, Cathedral Ceiling(s), Ceiling Fan(s), Eat-in Kitchen, High Speed Internet, Open Floorplan, Pantry, Separate Dining, Soaking Tub, Tub, Walk-In Pantry
Heating Dual Fuel/Off Peak, Electric, Forced Air, Propane
Cooling Ceiling Fan(s), Central Air, Dual, Zoned
Fireplaces Number 3
Fireplaces Type Bedroom, Family Room, Living Room
Fireplace Y
Appliance Electric Cooktop, Dishwasher, Disposal, Microwave, Double Oven, Electric Oven, Electric Water Heater
Laundry Main Level
Exterior
Exterior Feature Balcony
Parking Features true
Garage Spaces 2.0
Utilities Available Underground Utilities
Amenities Available None
View Y/N No
Building
Lot Description Adjoins Wooded Area, Cul-De-Sac, Secluded
Story 1.5
Sewer Septic Tank
Water Well
Level or Stories One and One Half
Structure Type Brick Veneer,Other
Schools
Elementary Schools Ridge Meadows Elem.
Middle Schools Lasalle Springs Middle
High Schools Eureka Sr. High
School District Rockwood R-Vi
Others
HOA Fee Include Common Area Maintenance,Snow Removal
Acceptable Financing Cash, Conventional, FHA
Listing Terms Cash, Conventional, FHA
Special Listing Condition Standard
Read Less Info
Want to know what your home might be worth? Contact us for a FREE valuation!

Our team is ready to help you sell your home for the highest possible price ASAP
Bought with Allen Brake
Nearby Locations
GET MORE INFORMATION