



$305,000
$305,000
For more information regarding the value of a property, please contact us for a free consultation.
3 Beds
2 Baths
1,190 SqFt
SOLD DATE : 08/14/2026
Key Details
Sold Price $305,000
Property Type Single Family Home
Sub Type Single Family Residence
Listing Status Sold
Purchase Type For Sale
Square Footage 1,190 sqft
Price per Sqft $256
Subdivision The Shire
MLS Listing ID 26024242
Sold Date 08/14/26
Style Traditional,Ranch
Bedrooms 3
Full Baths 2
HOA Fees $16/ann
Lot Size 10,454 Sqft
Acres 0.24
Lot Dimensions .24
Property Sub-Type Single Family Residence
Property Description
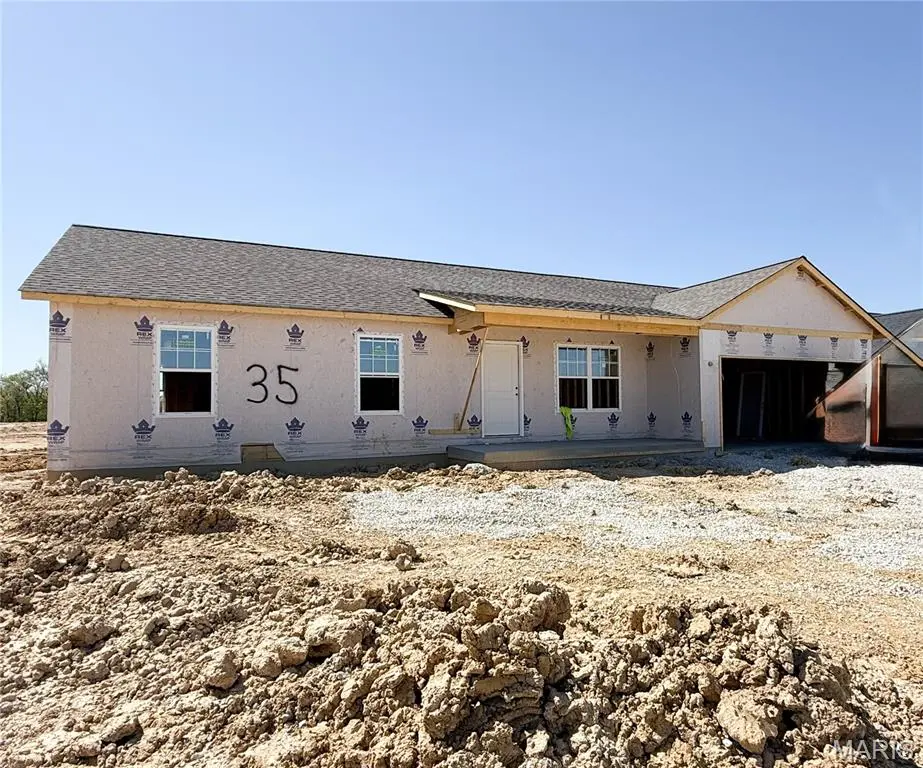
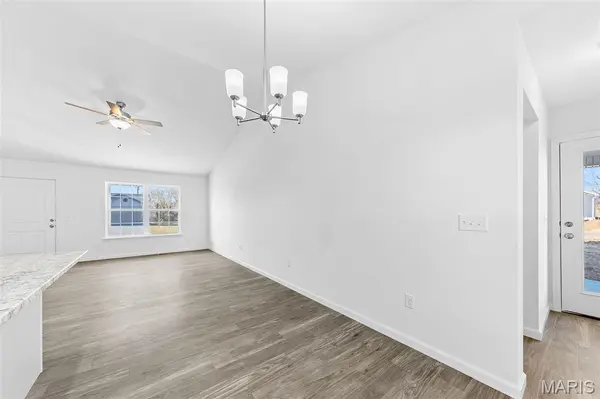
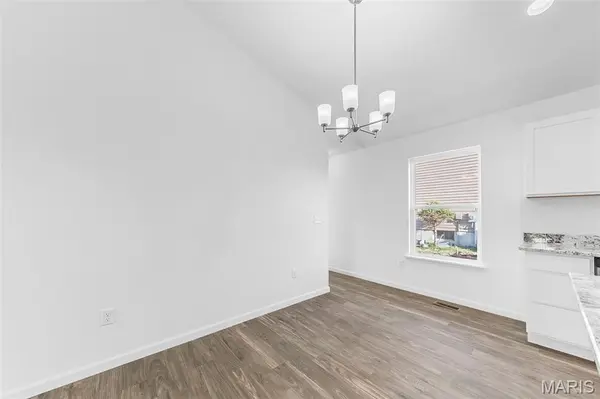
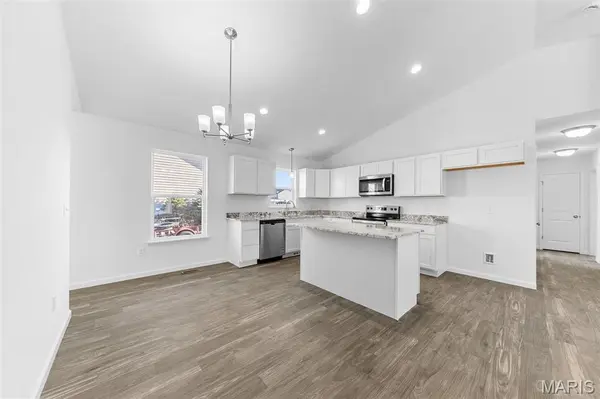
USDA No Money Down Territory! Just 7 Miles from Wentzville! Sales price is final price. Under Construction on level lot 35 of The Shire. The Aspen Model Boasts 3Bed/2Bath Open Floor plan. Enter in to the Great Room with Vaulted Ceilings and a Ceiling Fan. In the Kitchen you will find Grey Shaker Cabinets, Granite counter tops with 60inch eat-in Island. The Kitchen sink overlooks the backyard. Stainless Steel Appliances and Recessed Lighting in the Kitchen. The Master Suite includes an oversized closet, ceiling fan, Plenty of natual lighting and on-suite bathroom with a Step-In Shower. Other Interior Upgrades include Upgraded Flooring, Tilt-in Windows, 2 Panel Doors with Black Hardware, Black finish Light Fixtures & Black Plumbing Fixtures. Full Basement W/ Egress Window, Sump-Pump, and Rough-In Bath. The Exterior includes 10x13 Covered Patio, Covered Front Porch, Architectural Shingles, Maintenance-Free Vinyl Siding with Shake Accent, and Fresh Sodded Front yard. Full sized 2 car garage with extra depth making it 24ft deep to fit those oversized pick ups. In the Garage you will also find a service door that leads to your covered patio. To be Completed at the beginning of June! Schedule your Appointment to walk through this home and see color selections.
Location
State MO
County Warren
Area 470 - Wright City R-2
Rooms
Basement 8 ft + Pour, Egress Window, Roughed-In Bath, Sump Pump, Unfinished
Main Level Bedrooms 3
Interior
Interior Features Ceiling Fan(s), Kitchen/Dining Room Combo, Open Floorplan, Vaulted Ceiling(s), Eat-in Kitchen, Pantry, Shower
Heating Forced Air
Cooling Central Air
Flooring Carpet, Vinyl
Fireplaces Type None
Fireplace Y
Appliance Dishwasher, Disposal, Microwave, Electric Range, Electric Oven, Electric Water Heater
Laundry Main Level
Exterior
Parking Features true
Garage Spaces 2.0
Utilities Available Cable Available
Amenities Available Developer Management
View Y/N No
Roof Type Architectural Shingle
Building
Lot Description Level
Story 1
Builder Name Myers Select Homes
Sewer Public Sewer
Water Public
Level or Stories One
Structure Type Concrete,Shake Siding,Vinyl Siding
Schools
Elementary Schools Wright City East/West
Middle Schools Wright City Middle
High Schools Wright City High
School District Wright City R-Ii
Others
HOA Fee Include Common Area Maintenance,Snow Removal
Acceptable Financing Cash, Conventional, FHA, USDA, VA Loan
Listing Terms Cash, Conventional, FHA, USDA, VA Loan
Special Listing Condition Standard
Read Less Info
Want to know what your home might be worth? Contact us for a FREE valuation!

Our team is ready to help you sell your home for the highest possible price ASAP
Bought with Becca Gasperoni
Nearby Locations
GET MORE INFORMATION