




$480,000
$475,000
1.1%For more information regarding the value of a property, please contact us for a free consultation.
3 Beds
3 Baths
2,696 SqFt
SOLD DATE : 08/31/2026
Key Details
Sold Price $480,000
Property Type Single Family Home
Sub Type Single Family Residence
Listing Status Sold
Purchase Type For Sale
Square Footage 2,696 sqft
Price per Sqft $178
Subdivision Nantucket Three
MLS Listing ID 26050645
Sold Date 08/31/26
Style Ranch,Traditional
Bedrooms 3
Full Baths 3
HOA Fees $58/ann
Year Built 1993
Annual Tax Amount $5,280
Lot Size 0.340 Acres
Acres 0.34
Property Sub-Type Single Family Residence
Property Description
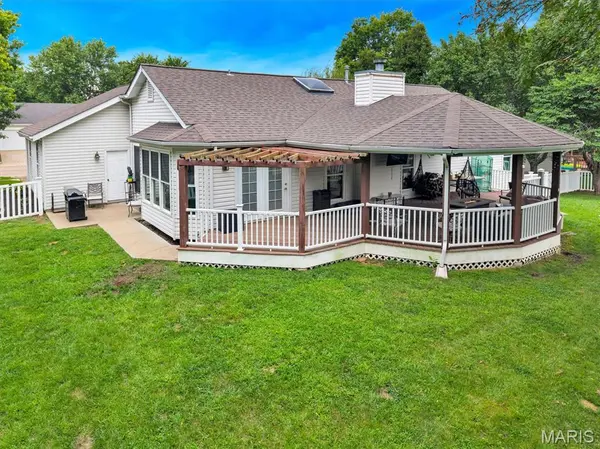
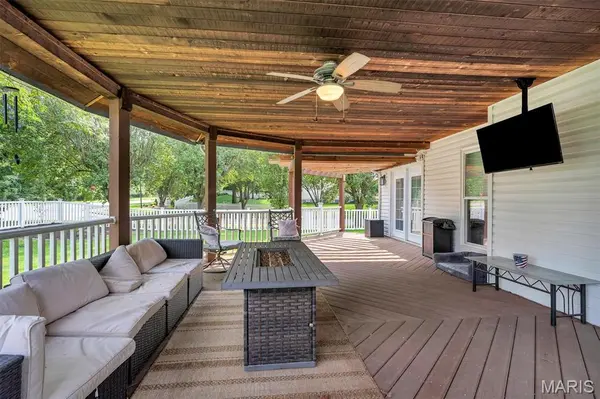
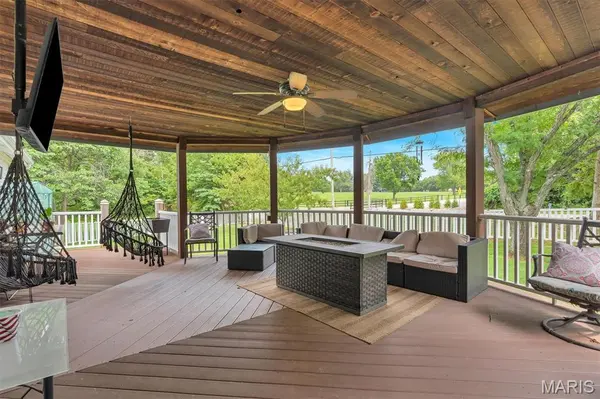
Welcome to 475 Mission Bay. A ranch home located in the coveted Nantucket subdivision with unique features surely not to disappoint the prickliest of buyers. Enter to vaulted ceilings, open floor concept, skylights for plenty of sunshine, & wood burning fireplace. Hard surface flooring LVP throughout the main. Kitchen boasts ceramic tile flooring, granite countertops, subway tile backsplash, stainless steel appliances, & eat-in breakfast nook. Separate dining area. 3 bedrooms on the main with 2 full baths. Primary bedroom suite is spacious and airy, bathroom highlights adult height double sink, stand alone custom tiled shower, & brushed nickel hardware. Back patio/gazebo is simply incredible. Composite decking, vinyl railings, & chic cedar plank roofing. Perfect area to relax on weekends, after work, or for early morning coffee. Fenced in level backyard located on corner lot. Oodles of living space in the basement including second living room, massive tv/entertainment room, and additional bonus room that could be utilized as 4th bedroom. Full bath in lower level. 3 car garage & two unfinished areas in the basement provide ample storage. Neighborhood amenities include pool, clubhouse, tennis court, pickleball, and walking trails around the lake. 10 minute drive to highway 44. Rockwood School District. Come check it out!
Location
State MO
County St. Louis
Area 346 - Eureka
Rooms
Basement Full
Main Level Bedrooms 3
Interior
Heating Forced Air, Natural Gas
Cooling Ceiling Fan(s), Central Air, Electric
Fireplaces Number 1
Fireplaces Type Recreation Room, Wood Burning
Fireplace Y
Exterior
Parking Features true
Garage Spaces 3.0
Utilities Available Electricity Connected, Natural Gas Connected, Sewer Connected, Water Connected
Amenities Available Basketball Court, Clubhouse, Lake, Pool, Tennis Court(s)
View Y/N No
Private Pool false
Building
Lot Description Level
Story 1
Sewer Public Sewer
Water Public
Level or Stories One
Structure Type Brick Veneer,Vinyl Siding
Schools
Elementary Schools Fairway Elem.
Middle Schools Wildwood Middle
High Schools Eureka Sr. High
School District Rockwood R-Vi
Others
HOA Fee Include Clubhouse,Pool,Recreational Facilities
Acceptable Financing Cash, Conventional, FHA, VA Loan
Listing Terms Cash, Conventional, FHA, VA Loan
Special Listing Condition Standard
Read Less Info
Want to know what your home might be worth? Contact us for a FREE valuation!

Our team is ready to help you sell your home for the highest possible price ASAP
Bought with Russ Nolting
Nearby Locations
GET MORE INFORMATION