




$490,000
$475,000
3.2%For more information regarding the value of a property, please contact us for a free consultation.
4 Beds
4 Baths
3,572 SqFt
SOLD DATE : 09/04/2026
Key Details
Sold Price $490,000
Property Type Single Family Home
Sub Type Single Family Residence
Listing Status Sold
Purchase Type For Sale
Square Footage 3,572 sqft
Price per Sqft $137
Subdivision Country Crossing Estate
MLS Listing ID 26049718
Sold Date 09/04/26
Style Traditional
Bedrooms 4
Full Baths 2
Half Baths 2
HOA Fees $6/ann
Year Built 1999
Annual Tax Amount $5,481
Lot Size 0.330 Acres
Acres 0.33
Property Sub-Type Single Family Residence
Property Description
Showings begin Saturday at the Open House 12-2.
Move right into this beautifully maintained home nestled on a quiet cul-de-sac with a covered front porch and aggregate driveway. Offering 4 spacious bedrooms, including a primary suite with a relaxing corner soaking tub, this home provides plenty of room for a growing family and entertaining.
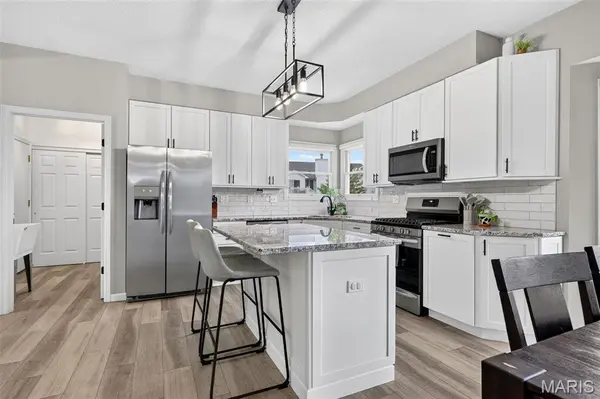
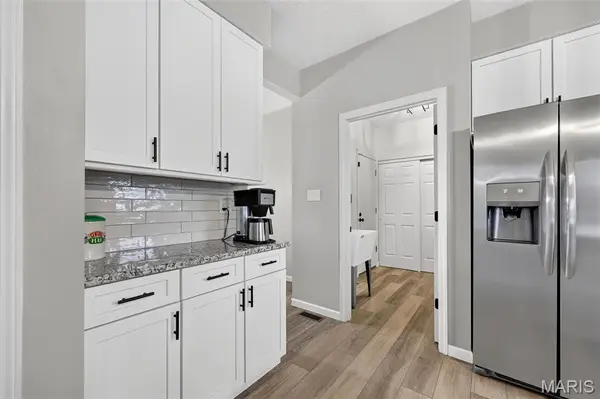
The updated kitchen opens to a cozy family room with a gas fireplace, while the split staircase with new black metal spindles and luxury vinyl plank flooring throughout the main and lower levels add modern style. Upstairs, the large loft is perfect for a playroom, home office, or fitness space.
The finished lower level features a wet bar, kitchenette, half bath, and abundant recreation space. Outside, enjoy a large screened-in patio, expansive deck, oversized backyard with a quality-built shed and solid wood playset, plus an extra-large 2-car garage with a workshop area. With a roof approximately 7 years old and exceptional care throughout, this move-in-ready home is ready for your next chapter. Be settled in before the holidays and start making memories!
Location
State MO
County St. Charles
Area 406 - Fort Zumwalt East
Rooms
Basement 8 ft + Pour, Bathroom, Concrete, Partially Finished, Full, Sump Pump, Walk-Out Access
Interior
Interior Features Ceiling Fan(s), Double Vanity, Eat-in Kitchen, Entrance Foyer, Granite Counters, High Speed Internet, Kitchen Island, Pantry, Separate Dining, Separate Shower, Shower, Smart Thermostat, Solid Surface Countertop(s), Stone Counters, Tub, Walk-In Closet(s), Wet Bar
Heating Forced Air, Natural Gas
Cooling Ceiling Fan(s), Central Air, Electric
Flooring Carpet, Luxury Vinyl
Fireplaces Number 1
Fireplaces Type Family Room, Gas
Fireplace Y
Appliance Stainless Steel Appliance(s), Gas Cooktop, Dishwasher, Disposal, Humidifier, Ice Maker, Microwave, Gas Oven, Self Cleaning Oven, Refrigerator, Gas Water Heater
Laundry Laundry Room, Main Level
Exterior
Exterior Feature Private Yard, Rain Gutters, Storage
Parking Features true
Garage Spaces 2.0
Fence Vinyl
Utilities Available Cable Available, Electricity Connected, Natural Gas Connected, Phone Available, Sewer Connected, Underground Utilities, Water Connected
Amenities Available None
View Y/N No
Roof Type Architectural Shingle
Private Pool false
Building
Lot Description Back Yard, Cul-De-Sac, Front Yard, Irregular Lot, Landscaped, Level, Private, Some Trees, Sprinklers In Front, Sprinklers In Rear
Story 2
Sewer Public Sewer
Water Public
Level or Stories Two
Structure Type Concrete,Vinyl Siding
Schools
Elementary Schools Mid Rivers Elem.
Middle Schools Dubray Middle
High Schools Ft. Zumwalt East High
School District Ft. Zumwalt R-Ii
Others
HOA Fee Include Maintenance Grounds
Ownership Private
Acceptable Financing Cash, Conventional, FHA, VA Loan
Listing Terms Cash, Conventional, FHA, VA Loan
Special Listing Condition Standard
Read Less Info
Want to know what your home might be worth? Contact us for a FREE valuation!

Our team is ready to help you sell your home for the highest possible price ASAP
Bought with Julie Haefner
Nearby Locations
GET MORE INFORMATION