



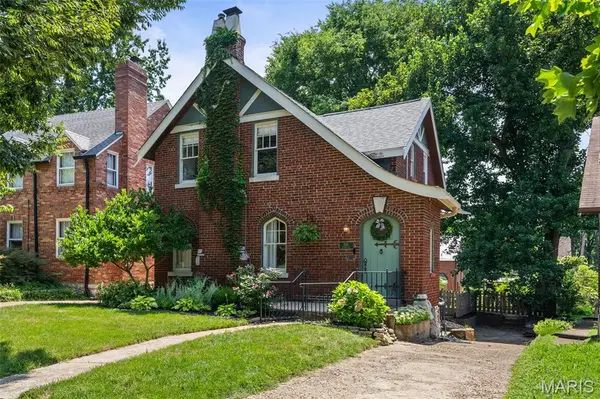


$400,000
$399,999
For more information regarding the value of a property, please contact us for a free consultation.
2 Beds
2 Baths
1,501 SqFt
SOLD DATE : 09/10/2026
Key Details
Sold Price $400,000
Property Type Single Family Home
Sub Type Single Family Residence
Listing Status Sold
Purchase Type For Sale
Square Footage 1,501 sqft
Price per Sqft $266
Subdivision University Terrace
MLS Listing ID 26049040
Sold Date 09/10/26
Style Bungalow
Bedrooms 2
Full Baths 2
Year Built 1935
Annual Tax Amount $4,626
Lot Size 5,248 Sqft
Acres 0.1205
Property Sub-Type Single Family Residence
Property Description
The updated kitchen is both stylish and functional, featuring white wood cabinetry, black granite countertops, subway tile backsplash, a breakfast bar, and a Kraus dual-basin farmhouse sink. The spacious dining room flows seamlessly into a dedicated office or flex space, creating the perfect layout for today's lifestyle. Abundant storage throughout the home adds everyday convenience.
Step outside to the walkout deck overlooking the beautifully landscaped, fully fenced backyard—ideal for relaxing or entertaining. A one-car tuck-under garage completes the package.
Perfectly situated directly behind Mooney Park, you're just a 4-minute walk to green space and within walking distance of neighborhood favorites including Cibo, Winslow's Table, Taco Buddha, and Diego's Cantina. Plus, you're only one mile from vibrant downtown Clayton, offering the best of dining, shopping, and entertainment.
Recent Updates Include:
New roof (Fall 2022)
Upstairs A/C (2025)
Downstairs A/C (2020)
New backyard fence (2023)
Custom window treatments throughout, including remote-controlled shades in the primary bedroom (all stay)
New fescue sod installed in the front yard (Spring 2026)
This move-in-ready bungalow seamlessly blends timeless elegance, thoughtful updates, and an unbeatable walkable location—don't miss the opportunity to make it yours.
Location
State MO
County St. Louis
Area 136 - University City
Rooms
Basement 8 ft + Pour, Concrete, Partially Finished, Storage Space, Walk-Out Access
Interior
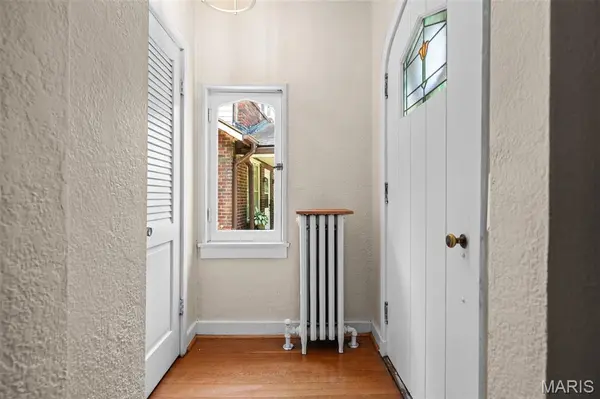
Interior Features Breakfast Bar, Chandelier, Crown Molding, Granite Counters, Natural Woodwork, Separate Dining
Heating Baseboard, Electric, Radiant, Zoned
Cooling Electric, ENERGY STAR Qualified Equipment, Zoned
Flooring Hardwood, Tile
Fireplaces Number 1
Fireplaces Type Living Room
Fireplace Y
Appliance Stainless Steel Appliance(s), Gas Cooktop, Dishwasher, Disposal, ENERGY STAR Qualified Dryer, Humidifier, Microwave, Built-In Gas Range, Refrigerator, ENERGY STAR Qualified Washer, Washer/Dryer Stacked, Water Heater, Gas Water Heater
Laundry In Basement
Exterior
Exterior Feature Fire Pit, Garden, Private Yard
Parking Features true
Garage Spaces 1.0
Fence Back Yard
Utilities Available Cable Connected, Electricity Connected, Natural Gas Connected, Sewer Connected, Water Connected
View Y/N No
Private Pool false
Building
Lot Description Front Yard, Landscaped, Near Park, Some Trees
Story 2
Sewer Public Sewer
Water Public
Level or Stories Two
Structure Type Brick Veneer
Schools
Elementary Schools Jackson Park Elem.
Middle Schools Brittany Woods
High Schools University City Sr. High
School District University City
Others
Ownership Private
Acceptable Financing Private
Listing Terms Private
Special Listing Condition Standard
Read Less Info
Want to know what your home might be worth? Contact us for a FREE valuation!

Our team is ready to help you sell your home for the highest possible price ASAP
Bought with Justin Taylor
Nearby Locations
GET MORE INFORMATION