




$495,000
$499,000
0.8%For more information regarding the value of a property, please contact us for a free consultation.
2 Beds
3 Baths
2,930 SqFt
SOLD DATE : 09/11/2026
Key Details
Sold Price $495,000
Property Type Single Family Home
Sub Type Villa
Listing Status Sold
Purchase Type For Sale
Square Footage 2,930 sqft
Price per Sqft $168
Subdivision Barathaven
MLS Listing ID 26007411
Sold Date 09/11/26
Style Traditional
Bedrooms 2
Full Baths 3
HOA Fees $175/mo
Year Built 2010
Annual Tax Amount $5,886
Lot Size 5,662 Sqft
Acres 0.13
Property Sub-Type Villa
Property Description
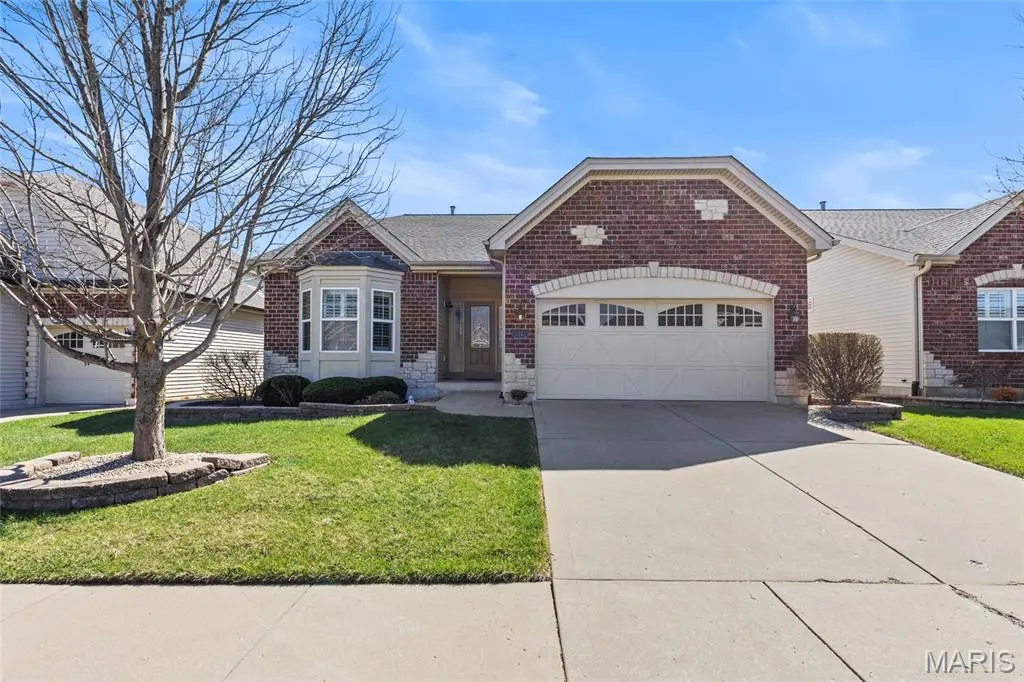
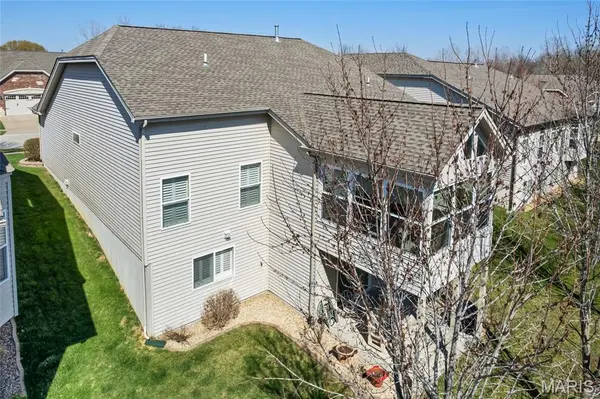
Professional Photos will be uploaded on April 16th & showings will start Thursday April 16th in the afternoon. This expanded Mcknight offers nearly 3000 Sq foot of living space with four seasons room, multiple bay windows,and large workshop in your walkout LL. Entering the home a long and spacious entry greets you. The front of the home features the Mcknights signature Bay Window Study/Office. Entry way flows to a spacious dining room, leading your way to a spacious great room with gas fireplace. You will notice all the plantation shutters and additional bay windows. Kitchen has luxury cabinets, granite countertops, stainless appliances, and large pantry. Breakfast room leads to your true sunroom/4 seasons room. Primary suite has coffered ceilings, bay window, double sinks, and large walk in closet. Walkout lower level features a large rec room, bedroom and 3rd full bath. You will also love the incredible workshop area! Also access your large patio from the lower level.Reasonable HOA fee of $175 a month covers your grass cutting and snow removal. INTERIOR PICTURES EXPECTED 2nd week of April.
Location
State MO
County St. Charles
Area 410 - Francis Howell
Rooms
Basement 9 ft + Pour, Bathroom, Egress Window, Partially Finished, Full, Sleeping Area, Walk-Out Access
Main Level Bedrooms 1
Interior
Interior Features Beamed Ceilings, Breakfast Bar, Breakfast Room, Ceiling Fan(s), Crown Molding, Custom Cabinetry, Double Vanity, Granite Counters, Open Floorplan, Pantry, Separate Dining, Storage, Walk-In Closet(s)
Heating Forced Air
Cooling Central Air
Flooring Carpet, Wood
Fireplaces Number 1
Fireplaces Type Great Room
Fireplace Y
Appliance Stainless Steel Appliance(s)
Laundry Main Level
Exterior
Parking Features true
Garage Spaces 2.0
Utilities Available Cable Available
Amenities Available None
View Y/N No
Private Pool false
Building
Lot Description Level
Story 1
Sewer Public Sewer
Water Public
Level or Stories One
Structure Type Brick Veneer
Schools
Elementary Schools John Weldon Elem.
Middle Schools Francis Howell Middle
High Schools Francis Howell High
School District Francis Howell R-Iii
Others
HOA Fee Include Maintenance Grounds,Maintenance Parking/Roads,Common Area Maintenance,Snow Removal
Acceptable Financing Cash, Conventional, FHA, VA Loan
Listing Terms Cash, Conventional, FHA, VA Loan
Special Listing Condition Standard
Read Less Info
Want to know what your home might be worth? Contact us for a FREE valuation!

Our team is ready to help you sell your home for the highest possible price ASAP
Bought with Nancy Behlmann
Nearby Locations
GET MORE INFORMATION