



$728,000
$768,963
5.3%For more information regarding the value of a property, please contact us for a free consultation.
4 Beds
4 Baths
2,696 SqFt
SOLD DATE : 09/14/2026
Key Details
Sold Price $728,000
Property Type Single Family Home
Sub Type Single Family Residence
Listing Status Sold
Purchase Type For Sale
Square Footage 2,696 sqft
Price per Sqft $270
Subdivision Cottleville Trails #4B
MLS Listing ID 25072797
Sold Date 09/14/26
Style Contemporary,Craftsman,Modern,Other
Bedrooms 4
Full Baths 3
Half Baths 1
HOA Fees $91/ann
Year Built 2025
Lot Size 0.334 Acres
Acres 0.3341
Property Sub-Type Single Family Residence
Property Description
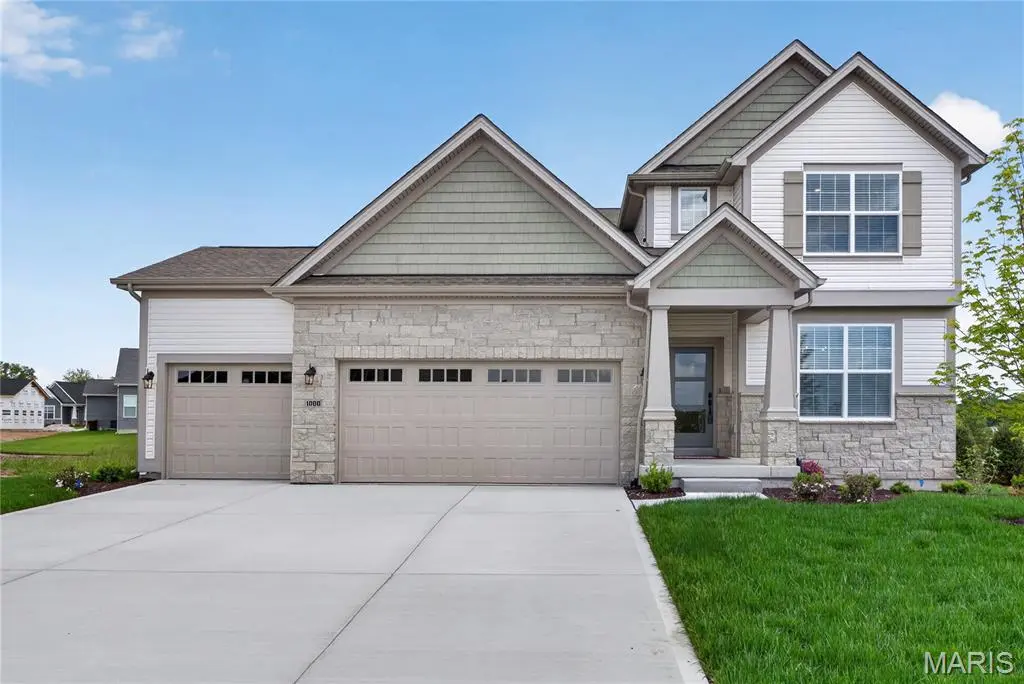
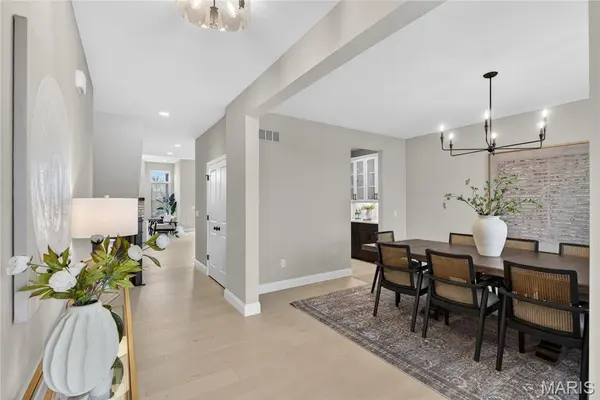
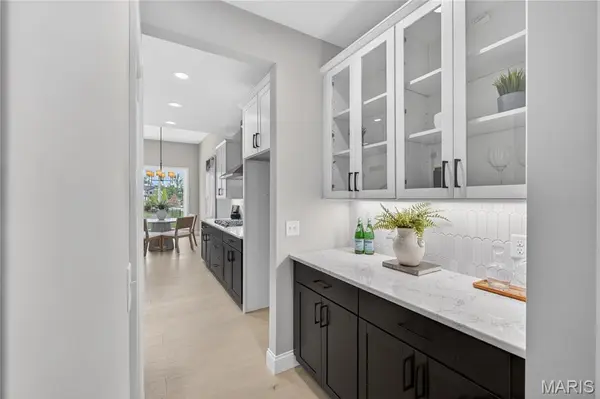
MOVE-IN READY on Homesite 107- This stunning 4 Bedroom, 3 and a half Bathroom residence boasts high end finishes showcasing modern luxury in the middle of Cottleville Trails. The spacious layout offers an open floor plan perfect for entertaining guests and fostering a sense of togetherness. The living space features a sleek fireplace ideal for gathering and relaxing. Each bedroom offers a personal haven for every family member, providing comfort and privacy. The open concept kitchen is the heart of the home creating a perfect space for your family's daily life. The backyard is a canvas for family fun and entertaining guests. Located in Francis Howell Schools you'll love the safe and vibrant community, all the amenities and conveniences right at your doorstep, and easy access to Downtown Cottleville! This home is a true gem that seamlessly combines luxury, style, and functionality for your perfect family living experience. This home will not last – schedule your appointment today!
Location
State MO
County St. Charles
Area 410 - Francis Howell
Rooms
Basement 9 ft + Pour, Concrete, Other, Roughed-In Bath, Unfinished
Main Level Bedrooms 1
Interior
Interior Features Breakfast Room, Butler Pantry, Double Vanity, Eat-in Kitchen, High Ceilings, Kitchen Island, Lever Faucets, Open Floorplan, Other, Pantry, Master Downstairs, Separate Shower, Shower, Walk-In Closet(s), Walk-In Pantry
Heating Forced Air, Natural Gas
Cooling Central Air, Electric
Flooring Carpet, Luxury Vinyl
Fireplaces Number 1
Fireplaces Type Electric, Family Room
Fireplace Y
Appliance Stainless Steel Appliance(s), Gas Cooktop, Dishwasher, Disposal, Microwave, Built-In Gas Oven, Water Heater
Laundry Laundry Room, Main Level, Washer Hookup
Exterior
Exterior Feature Lighting, Other
Parking Features true
Garage Spaces 3.0
Pool Community, Fenced, In Ground, Outdoor Pool
Utilities Available Cable Available, Electricity Connected, Phone Available, Sewer Connected, Water Connected
Amenities Available Association Management, Barbecue, Beach Access, Cabana, Clubhouse, Common Ground, Lake, Other, Park, Parking, Picnic Area, Playground, Pool, Trail(s)
View Y/N No
Roof Type Architectural Shingle
Private Pool false
Building
Lot Description Adjoins Common Ground, Back Yard, Corner Lot, Front Yard, Landscaped, Other, Sprinklers In Front, Sprinklers In Rear
Story 1.5
Builder Name McKelvey Homes
Sewer Public Sewer
Water Public
Level or Stories One and One Half
Structure Type Other,Shake Siding,Stone,Vertical Siding
Schools
Elementary Schools Warren Elem.
Middle Schools Saeger Middle
High Schools Francis Howell Central High
School District Francis Howell R-Iii
Others
HOA Fee Include Clubhouse,Maintenance Grounds,Maintenance Parking/Roads,Common Area Maintenance,Pool Maintenance,Management,Pool,Snow Removal
Acceptable Financing Cash, Conventional, Other, VA Loan
Listing Terms Cash, Conventional, Other, VA Loan
Special Listing Condition Standard
Read Less Info
Want to know what your home might be worth? Contact us for a FREE valuation!

Our team is ready to help you sell your home for the highest possible price ASAP
Bought with Paula Evans
Nearby Locations
GET MORE INFORMATION