





$650,000
$695,000
6.5%For more information regarding the value of a property, please contact us for a free consultation.
4 Beds
5 Baths
6,417 SqFt
SOLD DATE : 09/15/2026
Key Details
Sold Price $650,000
Property Type Single Family Home
Sub Type Villa
Listing Status Sold
Purchase Type For Sale
Square Footage 6,417 sqft
Price per Sqft $101
Subdivision Carlyle Two
MLS Listing ID 25079574
Sold Date 09/15/26
Style Colonial
Bedrooms 4
Full Baths 4
Half Baths 1
HOA Fees $1,300/mo
Year Built 1987
Annual Tax Amount $9,909
Lot Size 6,534 Sqft
Acres 0.15
Property Sub-Type Villa
Property Description
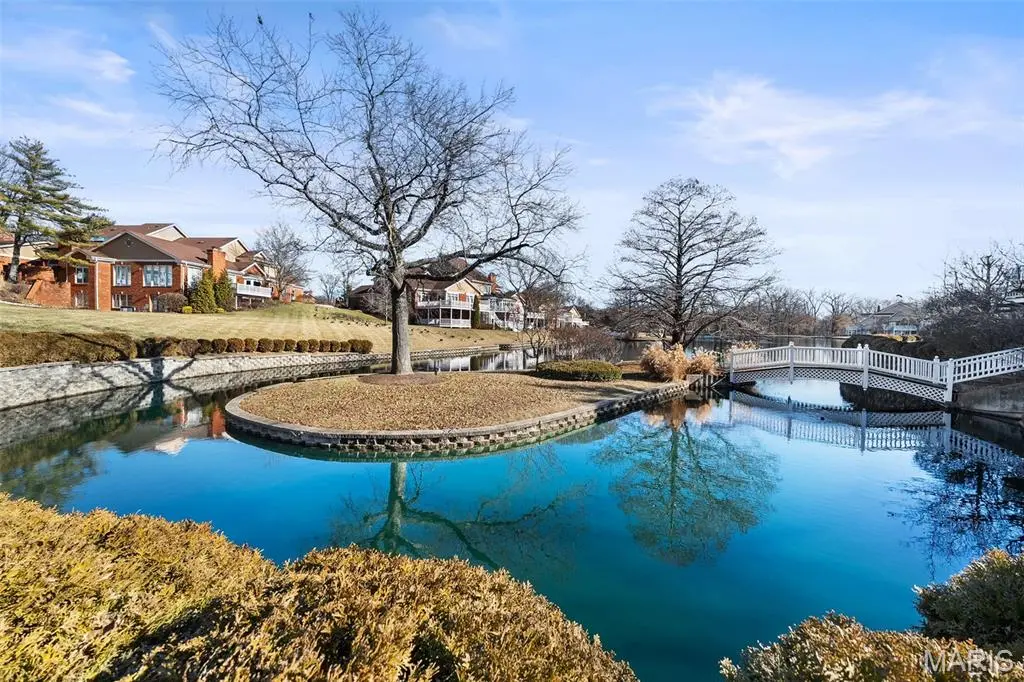
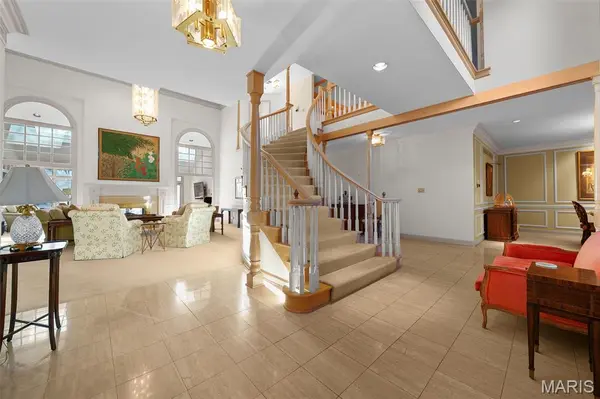
Designed for those who value freedom as much as space. Lakeview villa offers a refined lock-and-leave lifestyle inside a private gated community. Outdoor maintenance is included in the association fee. One of the largest villas, over 6,000 sq ft of living area. Finished walk-out lower level, ideal for hosting family, guests, or extended stays between travels. Kitchen anchors the home w/ a center island & breakfast area that opens naturally to everyday living. Sweeping staircase creates a sense of arrival, while the formal living room& two-sided fireplace flow into a sunroom w/ lake views & direct access to the deck. 1st floor primary suite supports easy living, w/generous secondary bedrooms & a second-floor family room offering flexibility for visitors or work-from-home needs. Finished lower level adds recreation space, a two-sided gas fireplace, & walk-out access to the lake setting. Oversized attached 2-car garage. A sophisticated retreat for those who prefer experiences over upkeep.
Location
State MO
County St. Louis
Area 166 - Parkway North
Rooms
Basement 9 ft + Pour, Bathroom, Concrete, Egress Window, Partially Finished, Sleeping Area, Storage Space, Walk-Out Access
Main Level Bedrooms 1
Interior
Interior Features Bookcases, Breakfast Bar, Breakfast Room, Built-in Features, Cathedral Ceiling(s), Ceiling Fan(s), Center Hall Floorplan, Chandelier, Crown Molding, Double Vanity, Dry Bar, Eat-in Kitchen, Entrance Foyer, High Ceilings, Kitchen Island, Pantry, Recessed Lighting, Separate Dining, Separate Shower, Special Millwork, Two Story Entrance Foyer, Walk-In Closet(s), Wet Bar, Whirlpool
Heating Forced Air, Natural Gas, Zoned
Cooling Ceiling Fan(s), Central Air, Zoned
Flooring Carpet, Ceramic Tile, Marble
Fireplaces Number 2
Fireplaces Type Basement, Double Sided, Family Room, Gas Log, Glass Doors, Living Room, Recreation Room
Fireplace Y
Appliance Stainless Steel Appliance(s), Electric Cooktop, Dishwasher, Disposal, Microwave, Refrigerator, Wall Oven
Laundry Lower Level
Exterior
Exterior Feature Balcony, Courtyard, Lighting, Private Entrance, Tennis Court(s), Uncovered Courtyard
Parking Features true
Garage Spaces 2.0
Pool Fenced, In Ground, Outdoor Pool, Salt Water
Utilities Available Cable Available, Electricity Connected, Natural Gas Connected, Phone Connected, Sewer Connected, Water Connected
Amenities Available Association Management, Clubhouse, Common Ground, Gated, Pool, Tennis Court(s)
View Y/N Yes
View Pond, Water
Roof Type Asphalt
Private Pool false
Building
Lot Description Landscaped, Level, Views
Story 1.5
Sewer Public Sewer
Water Public
Level or Stories One and One Half
Structure Type Brick,Vinyl Siding
Schools
Elementary Schools Bellerive Elem.
Middle Schools Northeast Middle
High Schools Parkway North High
School District Parkway C-2
Others
HOA Fee Include Maintenance Grounds,Maintenance Parking/Roads,Management,Pool,Snow Removal
Ownership Private
Acceptable Financing Cash, Conventional
Listing Terms Cash, Conventional
Special Listing Condition Standard
Read Less Info
Want to know what your home might be worth? Contact us for a FREE valuation!

Our team is ready to help you sell your home for the highest possible price ASAP
Bought with Terri Wolfner
Nearby Locations
GET MORE INFORMATION