





$325,000
$299,000
8.7%For more information regarding the value of a property, please contact us for a free consultation.
3 Beds
3 Baths
2,135 SqFt
SOLD DATE : 09/16/2026
Key Details
Sold Price $325,000
Property Type Single Family Home
Sub Type Single Family Residence
Listing Status Sold
Purchase Type For Sale
Square Footage 2,135 sqft
Price per Sqft $152
Subdivision Brookmount Estate #11
MLS Listing ID 26053224
Sold Date 09/16/26
Style Traditional
Bedrooms 3
Full Baths 2
Half Baths 1
Year Built 1975
Annual Tax Amount $3,646
Lot Size 7,997 Sqft
Acres 0.1836
Property Sub-Type Single Family Residence
Property Description
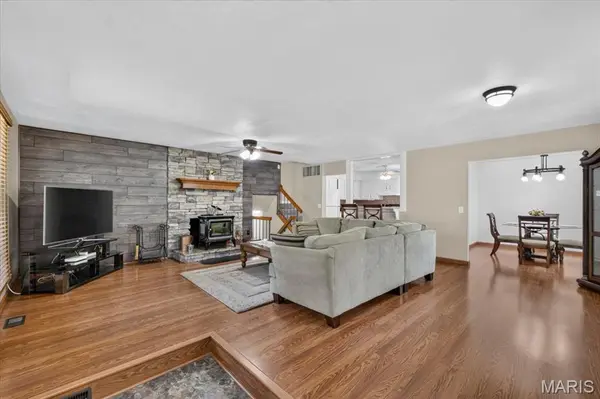
Bring the mountain west cabin feel to St. Peters! Offering over 2,100 square feet of living space, this spacious 3-bedroom, 2.5-bath split foyer has been meticulously maintained and is full of warmth and character. Step inside to a large family room highlighted by a rustic accent wall and true wood-burning fireplace, flowing naturally into the dining area and well-appointed kitchen. Made for someone who loves to cook, the kitchen offers generous counter space and a new dishwasher. Upstairs features fresh finishes and new carpet throughout. Outside, enjoy the fenced backyard and freshly stained deck, perfect for relaxing or entertaining. A huge extended driveway provides ample parking, while the heated and cooled garage offers plenty of additional storage and year-round functionality. Warm, inviting, and exceptionally well cared for, this home is ready to enjoy.
Location
State MO
County St. Charles
Area 412 - Francis Howell Cntrl
Rooms
Basement 8 ft + Pour, Bathroom, Partially Finished
Interior
Interior Features Breakfast Bar, Custom Cabinetry, Entrance Foyer, Open Floorplan, Pantry, Separate Dining, Shower
Heating Forced Air, Natural Gas
Cooling Ceiling Fan(s), Central Air, Electric
Flooring Carpet
Fireplaces Number 1
Fireplaces Type Living Room, Recreation Room, Wood Burning
Fireplace Y
Appliance Dishwasher, Disposal, Refrigerator, Gas Water Heater
Exterior
Parking Features true
Garage Spaces 2.0
Utilities Available Electricity Connected, Sewer Connected, Water Connected
View Y/N No
Private Pool false
Building
Lot Description Level
Sewer Public Sewer
Water Public
Level or Stories Multi/Split
Structure Type Vinyl Siding
Schools
Elementary Schools Fairmount Elem.
Middle Schools Saeger Middle
High Schools Francis Howell Central High
School District Francis Howell R-Iii
Others
Acceptable Financing Cash, Conventional
Listing Terms Cash, Conventional
Special Listing Condition Standard
Read Less Info
Want to know what your home might be worth? Contact us for a FREE valuation!

Our team is ready to help you sell your home for the highest possible price ASAP
Bought with Sydney Schulte
Nearby Locations
GET MORE INFORMATION