




$330,000
$330,000
For more information regarding the value of a property, please contact us for a free consultation.
3 Beds
3 Baths
1,288 SqFt
SOLD DATE : 09/17/2026
Key Details
Sold Price $330,000
Property Type Single Family Home
Sub Type Single Family Residence
Listing Status Sold
Purchase Type For Sale
Square Footage 1,288 sqft
Price per Sqft $256
Subdivision Foxborough 1
MLS Listing ID 26040259
Sold Date 09/17/26
Style Ranch
Bedrooms 3
Full Baths 2
Half Baths 1
HOA Fees $4/ann
Year Built 1966
Annual Tax Amount $3,687
Lot Size 9,090 Sqft
Acres 0.2087
Property Sub-Type Single Family Residence
Property Description
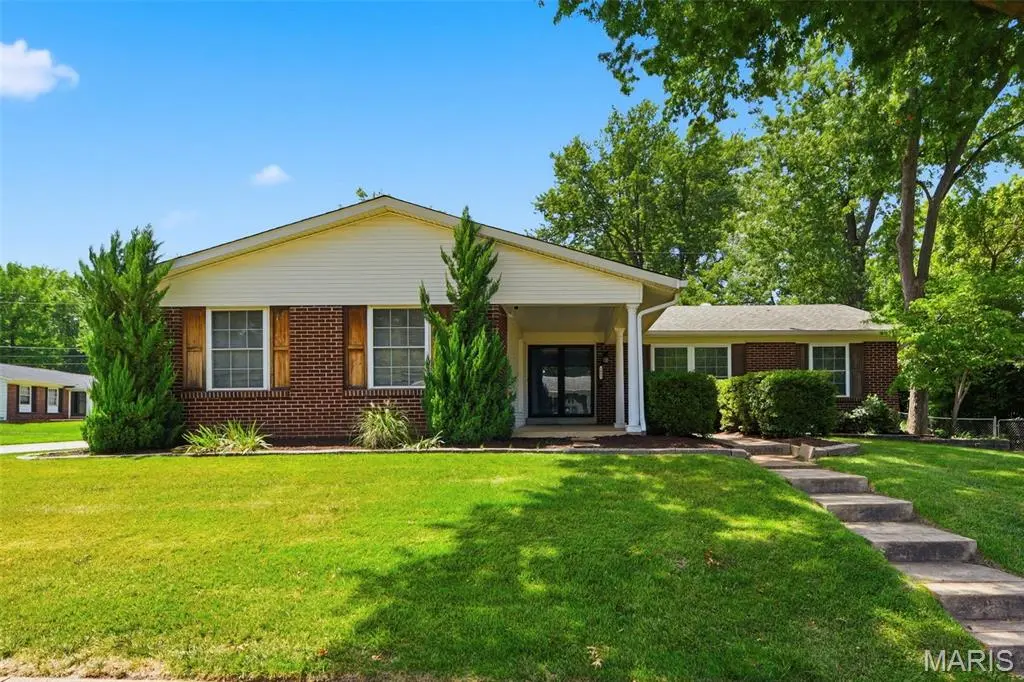
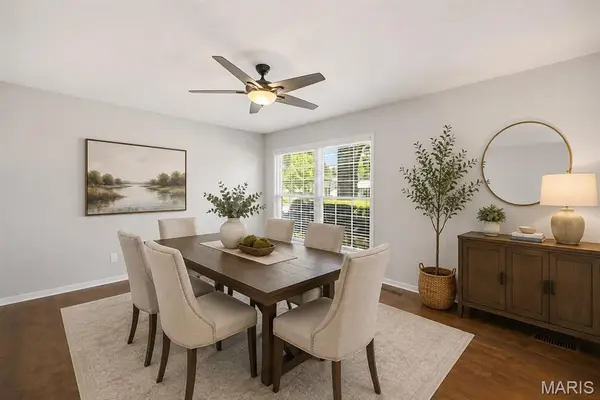
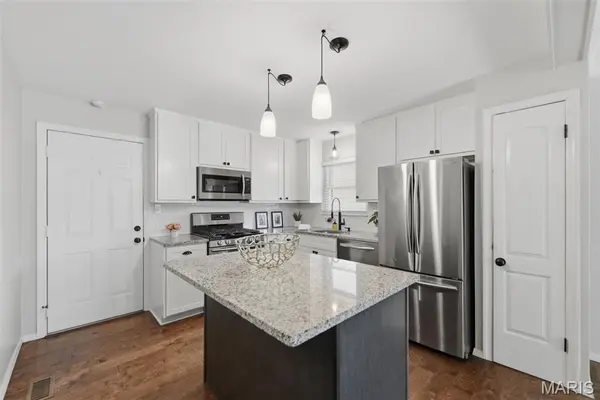
Beautifully updated ranch in the Parkway School District with an open floor plan and wood floors throughout. Bonus: New roof to be installed by seller! The great room features a woodburning fireplace, lighted ceiling fan, and a new sliding glass door leading to a very private fenced backyard with patio. Covered front porch adds great curb appeal. Kitchen has granite countertops, SS appliances, gas range, and center island. Primary suite with private ensuite bath. Two-panel doors with oil-rubbed bronze hardware throughout. Lower level has a half bath and plenty of room to finish. Newer HVAC, newer hot water heater, water softener, and attached two-car garage. Freshly painted and truly move-in ready. Excellent location with nearby access to highways, retail stores and restaurants. Visit nearby Creve Coeur Park. See attached Home Improvements list for premium updates! (or available on request). Seller prefers to sell "as is" due to low list price. (major updates include privacy landscaping, upgraded electric panel to 200 amps, new roof, 50 gallon HWH, fencing, upgraded fans in bedrooms, extended driveway with pavers, upgraded AC/furnace system from 2.5 to 3 ton, culligan water softener, etc)
Location
State MO
County St. Louis
Area 166 - Parkway North
Rooms
Basement Concrete
Main Level Bedrooms 3
Interior
Interior Features Kitchen Island, Open Floorplan, Separate Dining
Heating Forced Air, Natural Gas
Cooling Ceiling Fan(s), Central Air, Electric
Fireplaces Number 1
Fireplaces Type Great Room, Wood Burning
Fireplace Y
Appliance Stainless Steel Appliance(s), Dishwasher, Disposal, Microwave, Built-In Gas Range, Refrigerator, Water Softener
Exterior
Exterior Feature Private Yard
Parking Features true
Garage Spaces 2.0
Fence Back Yard, Fenced, Privacy
Utilities Available Cable Available, Electricity Connected, Natural Gas Connected
Amenities Available None
View Y/N No
Roof Type Architectural Shingle
Private Pool false
Building
Lot Description Back Yard, Corner Lot
Story 1
Sewer Public Sewer
Water Public
Level or Stories One
Structure Type Brick Veneer,Vinyl Siding
Schools
Elementary Schools Mckelvey Elem.
Middle Schools Northeast Middle
High Schools Parkway North High
School District Parkway C-2
Others
HOA Fee Include Maintenance Grounds
Ownership Private
Acceptable Financing Cash, Conventional
Listing Terms Cash, Conventional
Special Listing Condition Standard
Read Less Info
Want to know what your home might be worth? Contact us for a FREE valuation!

Our team is ready to help you sell your home for the highest possible price ASAP
Bought with Rena Mooney
Nearby Locations
GET MORE INFORMATION