





$118,000
$135,000
12.6%For more information regarding the value of a property, please contact us for a free consultation.
2 Beds
2 Baths
1,008 SqFt
SOLD DATE : 09/18/2026
Key Details
Sold Price $118,000
Property Type Condo
Sub Type Condominium
Listing Status Sold
Purchase Type For Sale
Square Footage 1,008 sqft
Price per Sqft $117
Subdivision Creve Coeur Station Condo
MLS Listing ID 26047648
Sold Date 09/18/26
Style Other
Bedrooms 2
Full Baths 2
HOA Fees $390/mo
Year Built 1984
Annual Tax Amount $1,764
Lot Size 5,009 Sqft
Acres 0.115
Property Sub-Type Condominium
Property Description
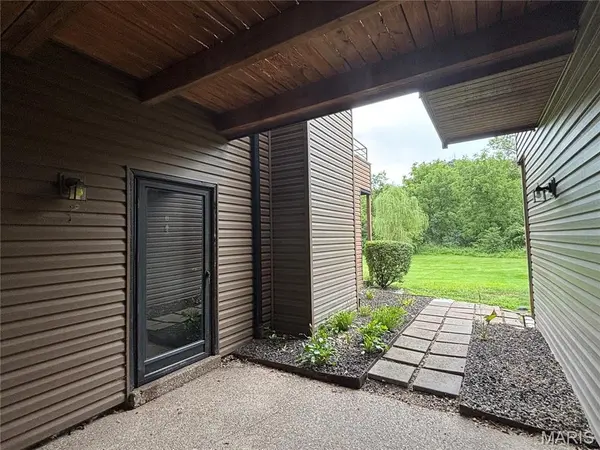
Great opportunity to own a 2bed, 2 bath ground floor condo in Creve Coeur Station. Great location next to Creve Coeur Lake & park, walking trails that lead directly to the parking lot! Small complex with only 40 units, a beautiful community pool surrounded by trees and a lot of open common ground. Unit comes with a 22x10 one car garage just outside the building. Inside this ground floor unit you have a large living room with fireplace, glass door leading to a covered patio that overlooks a large open common area, and 9ft ceiling. Dining area flows well into the galley kitchen. Down the hall you will find the 2nd bedroom on right with a double window for natural light and easy access to a full bathroom just across the hall. At the end of the hallway is the primary bedroom complete with an ensuite bathroom and walk in closet. Laundry closet supports full size washer & dryer which are included in the sale. Tenant damaged areas have been removed making it ready for new owner to build back to their style. Priced to allow needed renovation and have an investment under the value recent units have sold for. Unit being sold as-is.
Location
State MO
County St. Louis
Area 167 - Parkway Central
Rooms
Basement None
Main Level Bedrooms 2
Interior
Interior Features Ceiling Fan(s), Tub
Heating Forced Air
Cooling Ceiling Fan(s), Central Air
Fireplaces Number 1
Fireplaces Type Living Room
Fireplace Y
Appliance Dishwasher, Microwave, Free-Standing Electric Range, Washer/Dryer, Water Heater
Laundry Laundry Closet
Exterior
Parking Features true
Garage Spaces 1.0
Pool Community, Fenced, In Ground
Utilities Available Cable Connected, Electricity Connected, Sewer Connected, Water Connected
Amenities Available Association Management, Common Ground, Pool
View Y/N No
Private Pool false
Building
Lot Description Adjoins Common Ground
Story 1
Sewer Public Sewer
Water Public
Level or Stories One
Structure Type Frame,Vinyl Siding
Schools
Elementary Schools River Bend Elem.
Middle Schools Central Middle
High Schools Parkway Central High
School District Parkway C-2
Others
HOA Fee Include Common Area Maintenance,Exterior Maintenance,Pool Maintenance,Pest Control,Pool,Roof,Sewer,Snow Removal,Trash,Water
Ownership Private
Acceptable Financing Cash, Conventional, FHA, Other, VA Loan
Listing Terms Cash, Conventional, FHA, Other, VA Loan
Special Listing Condition Listing As Is
Read Less Info
Want to know what your home might be worth? Contact us for a FREE valuation!

Our team is ready to help you sell your home for the highest possible price ASAP
Bought with Kaitlyn Barks
Nearby Locations
GET MORE INFORMATION