



$375,000
$379,900
1.3%For more information regarding the value of a property, please contact us for a free consultation.
3 Beds
2 Baths
1,672 SqFt
SOLD DATE : 09/18/2026
Key Details
Sold Price $375,000
Property Type Single Family Home
Sub Type Single Family Residence
Listing Status Sold
Purchase Type For Sale
Square Footage 1,672 sqft
Price per Sqft $224
Subdivision Austin Oaks
MLS Listing ID 26036944
Sold Date 09/18/26
Style Ranch
Bedrooms 3
Full Baths 2
HOA Fees $16/ann
Year Built 2021
Annual Tax Amount $3,159
Lot Size 10,018 Sqft
Acres 0.23
Property Sub-Type Single Family Residence
Property Description
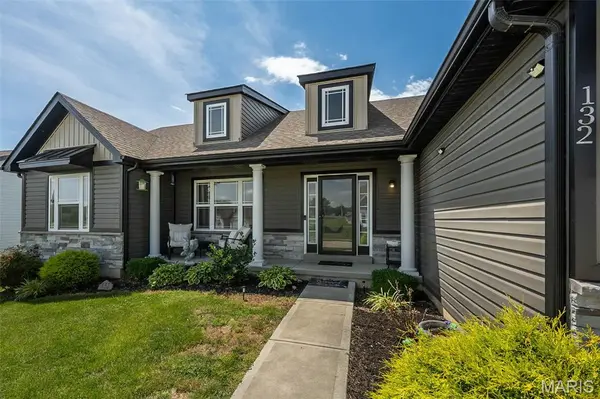
Built in 2021, this beautiful split-foyer home offers the perfect combination of modern style and functional living. Featuring 3 bedrooms, 2 full baths, and a spacious 3-car garage, this home is designed to meet today's lifestyle needs.
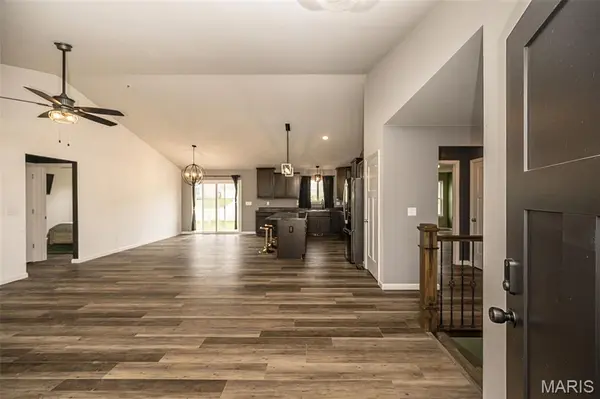
The open-concept main living area welcomes you with soaring vaulted ceilings in the great room, creating a bright and airy atmosphere. The kitchen is the heart of the home, complete with a center island, ample cabinet space, and easy access to the adjoining dining room—perfect for everyday meals and entertaining guests.
The primary suite offers comfort and privacy, while two additional bedrooms provide plenty of space for family, guests, or a home office. Outside, you'll appreciate the level front and back yards, offering endless possibilities for outdoor activities, gardening, or relaxing evenings.
The basement is unfinished with a bathroom rough-in, and an egress window.
With modern construction, thoughtful design, and a desirable layout, this move-in ready home is one you won't want to miss!
Location
State MO
County Lincoln
Area 458 - Troy R-3
Rooms
Basement 8 ft + Pour, Egress Window, Full, Roughed-In Bath, Sump Pump, Unfinished
Main Level Bedrooms 3
Interior
Interior Features Ceiling Fan(s), Dining/Living Room Combo, Kitchen Island, Laminate Counters, Recessed Lighting, Vaulted Ceiling(s)
Heating Natural Gas
Cooling Central Air
Flooring Vinyl
Fireplace N
Appliance Dishwasher, Disposal, Electric Range
Laundry Main Level
Exterior
Parking Features true
Garage Spaces 3.0
Fence None
Utilities Available Cable Available, Electricity Available, Natural Gas Connected, Sewer Connected, Water Connected
Amenities Available Playground
View Y/N No
Roof Type Architectural Shingle
Building
Lot Description Back Yard, Front Yard
Story 1
Sewer Public Sewer
Water Public
Level or Stories One
Structure Type Stone Veneer,Vinyl Siding
Schools
Elementary Schools Wm. R. Cappel Elem.
Middle Schools Troy South Middle School
High Schools Troy Buchanan High
School District Troy R-Iii
Others
HOA Fee Include Common Area Maintenance
Acceptable Financing Cash, Conventional, FHA, USDA, VA Loan
Listing Terms Cash, Conventional, FHA, USDA, VA Loan
Special Listing Condition Standard
Read Less Info
Want to know what your home might be worth? Contact us for a FREE valuation!

Our team is ready to help you sell your home for the highest possible price ASAP
Bought with Bob Podgornik
Nearby Locations
GET MORE INFORMATION