





$275,000
$279,900
1.8%For more information regarding the value of a property, please contact us for a free consultation.
3 Beds
2 Baths
1,667 SqFt
SOLD DATE : 10/02/2026
Key Details
Sold Price $275,000
Property Type Single Family Home
Sub Type Single Family Residence
Listing Status Sold
Purchase Type For Sale
Square Footage 1,667 sqft
Price per Sqft $164
Subdivision Westwood Ac #4
MLS Listing ID 26037552
Sold Date 10/02/26
Style Raised Ranch
Bedrooms 3
Full Baths 2
Year Built 1965
Annual Tax Amount $2,705
Lot Size 0.427 Acres
Acres 0.4273
Lot Dimensions 77x196x79x197
Property Sub-Type Single Family Residence
Property Description
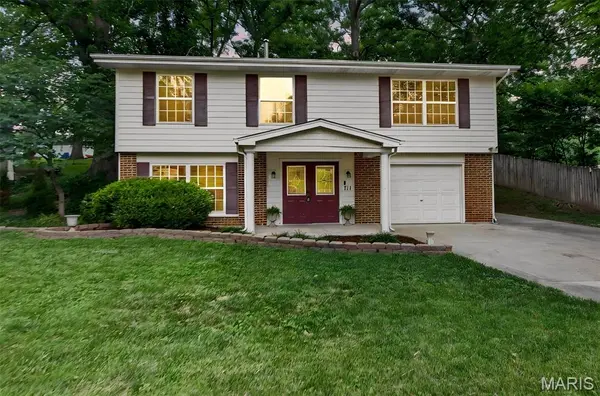
Welcome home to this inviting and freshly updated raised ranch in the highly sought-after Fort Zumwalt School District! Tucked among mature trees, this property offers a private backyard retreat complete with fencing and plenty of space to relax, entertain, or enjoy the outdoors.
Inside, you'll find comfortable living spaces filled with natural light and a functional layout designed for everyday living. The partially finished lower level features full-sized egress windows that flood the space with sunshine, creating the perfect setting for a family room, game room, home office, workout space, or guest area.
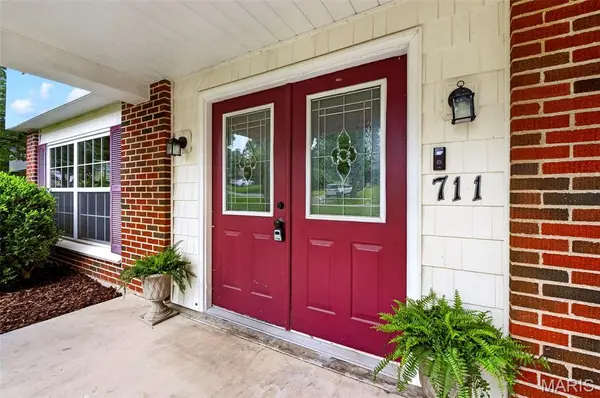
Whether you're hosting friends for a backyard barbecue, enjoying a quiet evening surrounded by nature, or gathering indoors for movie night, this home offers the ideal balance of comfort and versatility. Conveniently located near shopping, dining, parks, and commuter routes, 711 Montbrook Drive is ready to welcome its next owner.
Location
State MO
County St. Charles
Area 408 - Fort Zumwalt North
Rooms
Basement Bathroom, Concrete, Egress Window, Partially Finished, Partial, Storage Space
Main Level Bedrooms 3
Interior
Interior Features Ceiling Fan(s), Crown Molding, Eat-in Kitchen, Pantry, Shower
Heating Forced Air, Natural Gas
Cooling Ceiling Fan(s), Electric
Flooring Ceramic Tile, Tile, Wood
Fireplaces Type None
Fireplace Y
Appliance Stainless Steel Appliance(s), Dishwasher, Disposal, Electric Oven, Electric Range
Laundry Electric Dryer Hookup, Laundry Room, Washer Hookup
Exterior
Exterior Feature None
Parking Features true
Garage Spaces 1.0
Fence Fenced
Utilities Available Electricity Connected, Natural Gas Connected, Sewer Connected, Water Connected
View Y/N No
Roof Type Architectural Shingle
Private Pool false
Building
Lot Description Back Yard, Front Yard, Some Trees
Story 1
Sewer Public Sewer
Water Public
Level or Stories One
Structure Type Brick Veneer,Frame,Vinyl Siding
Schools
Elementary Schools J.L. Mudd/Forest Park
Middle Schools Ft. Zumwalt North Middle
High Schools Ft. Zumwalt North High
School District Ft. Zumwalt R-Ii
Others
Ownership Private
Acceptable Financing Cash, Conventional, FHA, VA Loan
Listing Terms Cash, Conventional, FHA, VA Loan
Special Listing Condition Standard
Read Less Info
Want to know what your home might be worth? Contact us for a FREE valuation!

Our team is ready to help you sell your home for the highest possible price ASAP
Bought with Nicholas Wagenknecht
Nearby Locations
GET MORE INFORMATION