



$320,000
$325,000
1.5%For more information regarding the value of a property, please contact us for a free consultation.
3 Beds
2 Baths
1,244 SqFt
SOLD DATE : 10/02/2026
Key Details
Sold Price $320,000
Property Type Single Family Home
Sub Type Single Family Residence
Listing Status Sold
Purchase Type For Sale
Square Footage 1,244 sqft
Price per Sqft $257
Subdivision Vlgs Of Pheasant Pt Resub
MLS Listing ID 26037248
Sold Date 10/02/26
Style Ranch,Traditional
Bedrooms 3
Full Baths 2
HOA Fees $41/ann
Year Built 1986
Annual Tax Amount $3,252
Lot Size 4,356 Sqft
Acres 0.1
Property Sub-Type Single Family Residence
Property Description
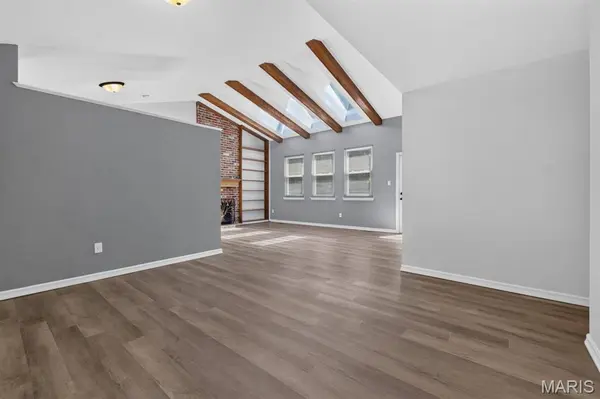
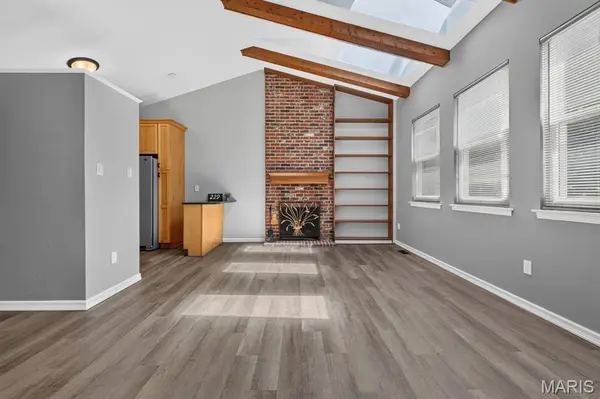
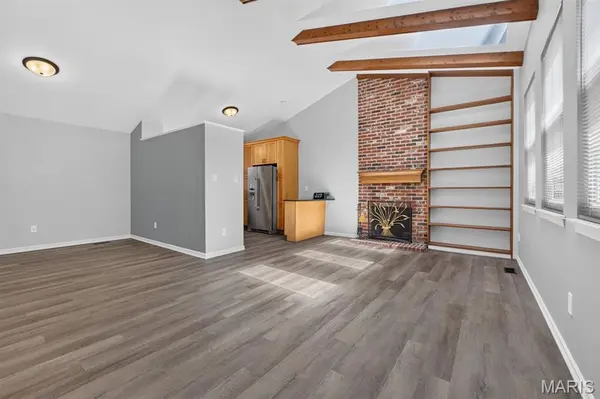
Welcome home to easy living in the highly sought after Villages of Pheasant Point. This beautifully updated ranch combines comfort, accessibility, and a peaceful setting with the rare bonus of 2 elevators; indoor and outdoor. Inside, you'll find soaring beamed ceilings, sky-lights, a cozy wood burning fireplace, luxury vinyl plank flooring, custom book shelves, and an open layout that feels bright and inviting. The kitchen offers new stainless steel appliances, ample maple cabinetry, and a breakfast bar perfect for everyday living or entertaining. Electrical outlets include USB & USB-C ports. Bathrooms feature full, step-thru tubs with showers.
The full walkout lower level provides endless possibilities for future finishing, storage, hobbies, or a workshop. Step outside to enjoy the private deck overlooking mature trees and an expansive back yard that adjoins densely wooded common ground; excellent view, creating a serene backdrop for morning coffee or evening relaxation. Residents also enjoy access to community amenities including a pool and clubhouse. Conveniently located near shopping, dining, parks, and major highways, this move in ready home offers a unique combination of convenience, accessibility, and low maintenance living.
Location
State MO
County St. Charles
Area 407 - Fort Zumwalt West
Rooms
Basement 8 ft + Pour, Concrete, Full, Unfinished, Walk-Out Access
Main Level Bedrooms 3
Interior
Interior Features Beamed Ceilings, Bidet, Bookcases, Breakfast Bar, Dining/Living Room Combo, Elevator, High Ceilings
Heating Natural Gas
Cooling Attic Fan, Central Air, Electric
Flooring Ceramic Tile, Luxury Vinyl
Fireplaces Number 1
Fireplaces Type Great Room, Wood Burning
Fireplace Y
Appliance Dishwasher, Disposal, Ice Maker, Microwave, Built-In Electric Oven, Refrigerator, Washer/Dryer, Gas Water Heater
Laundry Lower Level
Exterior
Parking Features true
Garage Spaces 2.0
Fence None
Pool Community
Utilities Available Cable Available
Amenities Available Clubhouse, Common Ground, Pool
View Y/N Yes
View Trees/Woods
Private Pool false
Building
Lot Description Adjoins Common Ground, Adjoins Wooded Area, Level
Story 1
Sewer Public Sewer
Water Public
Level or Stories One
Structure Type Brick Veneer,Vinyl Siding
Schools
Elementary Schools Pheasant Point Elem.
Middle Schools Ft. Zumwalt West Middle
High Schools Ft. Zumwalt West High
School District Ft. Zumwalt R-Ii
Others
HOA Fee Include Clubhouse,Pool
Ownership Private
Acceptable Financing Cash, Conventional, FHA, VA Loan
Listing Terms Cash, Conventional, FHA, VA Loan
Special Listing Condition Standard
Read Less Info
Want to know what your home might be worth? Contact us for a FREE valuation!

Our team is ready to help you sell your home for the highest possible price ASAP
Bought with Christine Williams
Nearby Locations
GET MORE INFORMATION