





$375,000
$375,000
For more information regarding the value of a property, please contact us for a free consultation.
4 Beds
3 Baths
2,066 SqFt
SOLD DATE : 10/27/2026
Key Details
Sold Price $375,000
Property Type Single Family Home
Sub Type Single Family Residence
Listing Status Sold
Purchase Type For Sale
Square Footage 2,066 sqft
Price per Sqft $181
Subdivision Westhaven #5
MLS Listing ID 26063328
Sold Date 10/27/26
Style Traditional
Bedrooms 4
Full Baths 2
Half Baths 1
HOA Fees $41/ann
Year Built 2020
Annual Tax Amount $4,111
Lot Size 6,481 Sqft
Acres 0.1488
Property Sub-Type Single Family Residence
Property Description
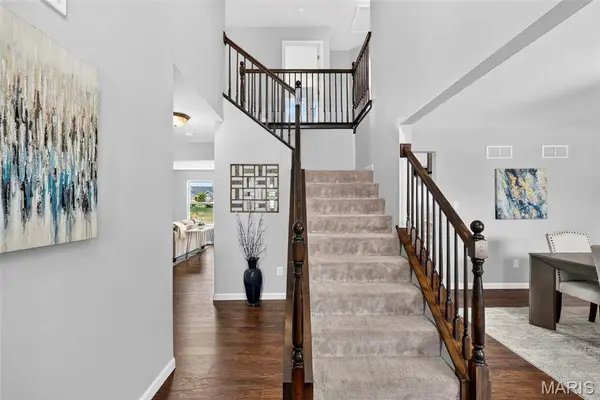
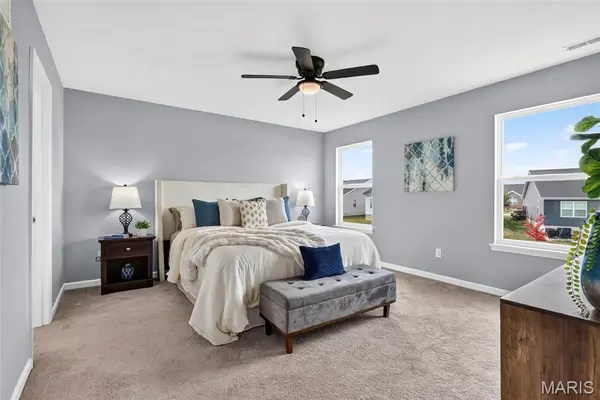
Welcome to 1661 Woods Mill Drive! This 6-year-young, two-story home in Wentzville offers 4 bedrooms, 2.5 baths, a 2-car garage, and plenty of room to spread out. Step inside to a soaring two-story foyer with a private dining room just off the entry. The eat-in kitchen features a center island with seating, generous corner pantry, and stainless steel appliances that all stay with the home. Just beyond the kitchen, the breakfast room flows seamlessly into the inviting living room. A half bath and convenient main-floor laundry room with access to the garage complete the first floor. Upstairs, the spacious primary suite features a dual-sink vanity, separate tub and shower, and large walk-in closet. Three additional bedrooms and another full bath complete the upper level. The unfinished basement offers plenty of storage or is ready for your finishes, with an egress window and bathroom rough-in. Outside, enjoy morning coffee on the welcoming front porch or relax on the maintenance-free composite deck overlooking the fenced backyard. The yard and landscaping have been exceptionally well maintained. Conveniently located near shopping, dining, schools, and major highways. Don't wait to build! This move-in-ready home offers exceptional value with sought-after extras already in place, including a composite deck and fenced backyard.
Location
State MO
County St. Charles
Area 418 - Wentzville-North Point
Rooms
Basement Egress Window, Full, Interior Entry, Roughed-In Bath, Storage Space, Unfinished
Interior
Interior Features Breakfast Room, Ceiling Fan(s), Pantry, Soaking Tub, Storage
Heating Forced Air, Gas
Cooling Ceiling Fan(s), Central Air, Electric
Fireplace N
Appliance Stainless Steel Appliance(s), Dishwasher, Microwave, Electric Range, Refrigerator
Laundry Main Level
Exterior
Parking Features true
Garage Spaces 2.0
Fence Back Yard, Fenced
Utilities Available Electricity Connected, Natural Gas Connected, Sewer Connected, Water Connected
Amenities Available Common Ground, Playground
View Y/N No
Private Pool false
Building
Lot Description Back Yard, Level
Story 2
Sewer Public Sewer
Water Public
Level or Stories Two
Structure Type Vinyl Siding
Schools
Elementary Schools Peine Ridge Elem.
Middle Schools North Point Middle
High Schools North Point
School District Wentzville R-Iv
Others
HOA Fee Include Other
Ownership Private
Acceptable Financing Cash, Conventional, FHA, VA Loan
Listing Terms Cash, Conventional, FHA, VA Loan
Special Listing Condition Standard
Read Less Info
Want to know what your home might be worth? Contact us for a FREE valuation!

Our team is ready to help you sell your home for the highest possible price ASAP
Bought with Chad Matlick
Nearby Locations
GET MORE INFORMATION