





$935,000
$1,000,000
6.5%For more information regarding the value of a property, please contact us for a free consultation.
4 Beds
5 Baths
4,514 SqFt
SOLD DATE : 10/28/2026
Key Details
Sold Price $935,000
Property Type Single Family Home
Sub Type Single Family Residence
Listing Status Sold
Purchase Type For Sale
Square Footage 4,514 sqft
Price per Sqft $207
Subdivision Bettorf Amd
MLS Listing ID 25054101
Sold Date 10/28/26
Style Contemporary
Bedrooms 4
Full Baths 4
Half Baths 1
Year Built 2021
Annual Tax Amount $8,149
Acres 3.2344
Property Sub-Type Single Family Residence
Property Description
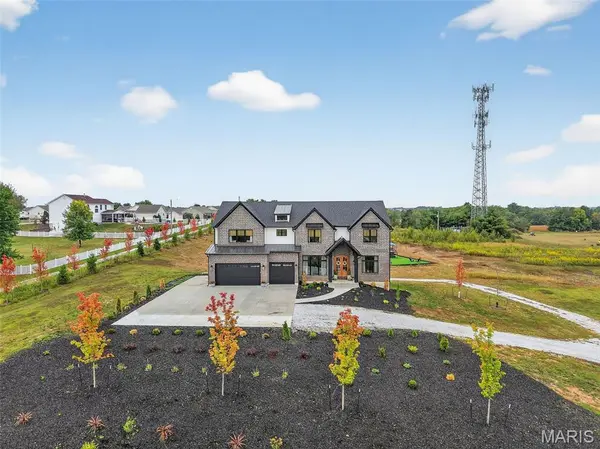
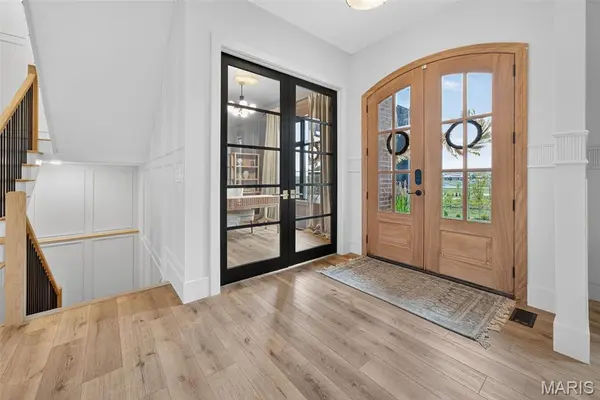
**Short Sale Opportunity** Experience luxury country living minutes from everything in this stunning two-story estate set on over 3 private acres. From the moment you step inside, soaring 10-foot ceilings & gleaming casement windows create an airy, light-filled atmosphere. The main floor flows effortlessly from your private office to a chef's dream kitchen with custom cabinetry, massive 9-foot quartz island, luxury KitchenAid appliances, & high-end finishes including a Delta Brizo pot filler. Hosting the holidays will be a dream with multiple options for dining & butler's pantry for preparation & storage. The family room boasts a cozy gas fireplace, views of the property & access to the covered patio area for the ultimate relaxation. Upstairs, vaulted ceilings, additional guest bath & bonus entertainment room with a beverage & snack station provide the perfect retreat. The home offers three en suites, including a massive primary suite with its own gas fireplace, custom walk-in closet, & spa-like bath. Guest bedrooms feature 9-foot ceilings, 2 en suites & custom built-ins for both function & style. A second-floor laundry room adds convenience. The lower level is designed with future entertaining & multigenerational families in mind—complete with private garage, rough-ins for two additional baths & walk out to patio entertaining. This home is the perfect blend of refined elegance & practical comfort, offering unmatched space, privacy & amenities in an ideal location.
Location
State MO
County St. Charles
Area 408 - Fort Zumwalt North
Rooms
Basement 9 ft + Pour, Egress Window, Exterior Entry, Roughed-In Bath, Sump Pump, Unfinished, Walk-Out Access
Interior
Interior Features Bookcases, Breakfast Room, Built-in Features, Butler Pantry, Ceiling Fan(s), Custom Cabinetry, Eat-in Kitchen, Entrance Foyer, In-Law Floorplan, Kitchen Island, Open Floorplan, Separate Dining, Separate Shower, Soaking Tub, Solid Surface Countertop(s), Storage, Vaulted Ceiling(s), Walk-In Closet(s), Walk-In Pantry
Heating Dual Fuel/Off Peak, Forced Air
Cooling Central Air, Dual
Fireplaces Number 2
Fireplaces Type Great Room, Master Bedroom
Fireplace Y
Appliance Stainless Steel Appliance(s), Dishwasher, Disposal, Microwave, Built-In Gas Range, Built-In Refrigerator, Vented Exhaust Fan, Washer/Dryer, Tankless Water Heater
Laundry 2nd Floor, Laundry Room
Exterior
Parking Features true
Garage Spaces 4.0
Utilities Available Cable Available, Electricity Available, Sewer Available, Water Available
View Y/N No
Private Pool false
Building
Lot Description Level
Story 2
Sewer Septic Tank
Water Public
Level or Stories Two
Structure Type Brick Veneer
Schools
Elementary Schools Flint Hill Elem.
Middle Schools Ft. Zumwalt North Middle
High Schools Ft. Zumwalt North High
School District Ft. Zumwalt R-Ii
Others
Acceptable Financing Cash, Conventional, VA Loan
Listing Terms Cash, Conventional, VA Loan
Special Listing Condition Short Sale
Read Less Info
Want to know what your home might be worth? Contact us for a FREE valuation!

Our team is ready to help you sell your home for the highest possible price ASAP
Bought with Sue Peters
Nearby Locations
GET MORE INFORMATION