




$425,000
$424,900
For more information regarding the value of a property, please contact us for a free consultation.
3 Beds
3 Baths
1,782 SqFt
SOLD DATE : 10/28/2026
Key Details
Sold Price $425,000
Property Type Single Family Home
Sub Type Single Family Residence
Listing Status Sold
Purchase Type For Sale
Square Footage 1,782 sqft
Price per Sqft $238
Subdivision Zephyr Hills
MLS Listing ID 26061457
Sold Date 10/28/26
Style Traditional
Bedrooms 3
Full Baths 2
Half Baths 1
Year Built 1921
Annual Tax Amount $5,987
Lot Size 7,000 Sqft
Acres 0.1607
Lot Dimensions 50X140
Property Sub-Type Single Family Residence
Property Description
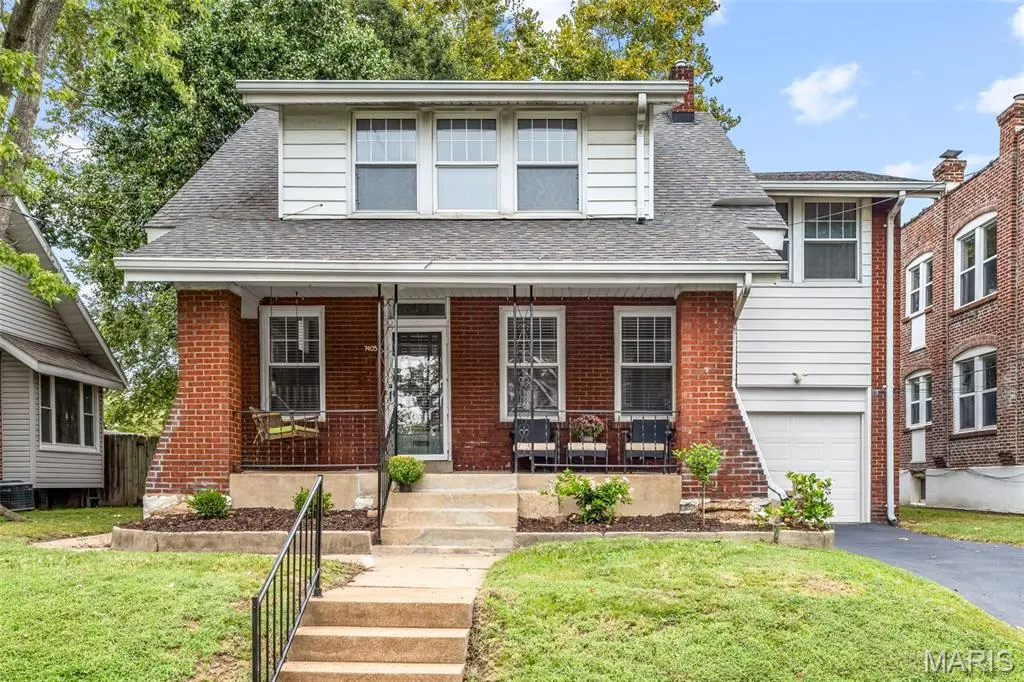
Welcome to this charming 1921 Maplewood home, where classic character, thoughtful updates, and modern convenience come together beautifully. From the moment you step into the inviting front foyer, you'll appreciate the warmth and character of the home, highlighted by a beautiful staircase and gleaming hardwood floors that flow throughout.
The light-filled living room and dining room create welcoming spaces for relaxing and entertaining, with plenty of natural light and the timeless appeal of hardwood flooring. The updated white kitchen offers a fresh, classic look with stainless steel appliances, ample cabinetry, and plenty of workspace, making it both stylish and functional for everyday living and entertaining.
Upstairs, you'll find three generous-sized bedrooms, including a spacious primary suite with a private full bath. Two additional bedrooms provide plenty of flexibility for family, guests, or a home office. The second-floor laundry is an added convenience, while 2.5 updated baths provide functionality for today's lifestyle.
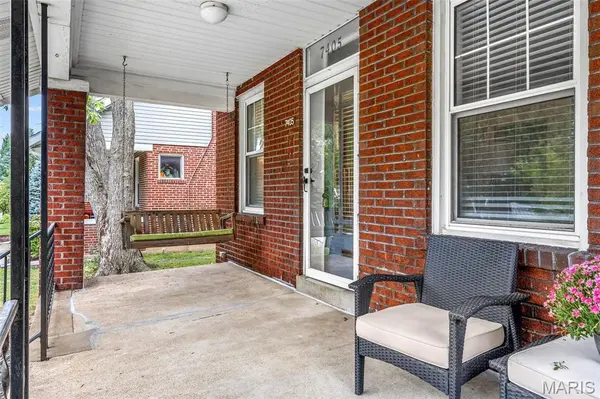
Step outside to the welcoming front porch, the perfect spot for morning coffee or enjoying the neighborhood. The large rear deck extends the living space outdoors and overlooks a level, fenced backyard with plenty of room for entertaining, gardening, pets, or play.
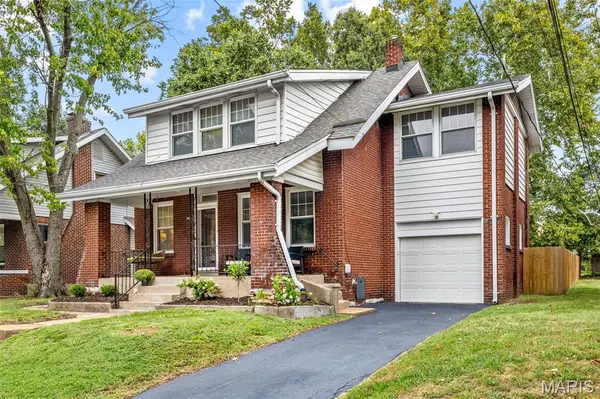
A one-car garage provides convenient off-street parking and additional storage. With its beautiful foyer and staircase, light-filled living and dining spaces, hardwood floors throughout, spacious bedrooms, updated kitchen and baths, second-floor laundry, and wonderful outdoor spaces, this home offers the character and charm of a classic Maplewood home with the updates today's buyers appreciate. A truly inviting place to call home!
Open House Sat. 9/26 1-3.
Location
State MO
County St. Louis
Area 241 - Maplewood-Rchmnd Hts
Rooms
Basement Full
Interior
Heating Forced Air, Gas
Cooling Ceiling Fan(s), Central Air
Flooring Hardwood
Fireplaces Number 1
Fireplaces Type Living Room
Fireplace Y
Appliance Stainless Steel Appliance(s), Dishwasher, Disposal, Dryer, Microwave, Gas Range, Refrigerator, Washer, Gas Water Heater
Laundry 2nd Floor
Exterior
Parking Features true
Garage Spaces 1.0
Fence Back Yard
Utilities Available Cable Available
View Y/N No
Roof Type Asphalt
Private Pool false
Building
Lot Description Back Yard, Landscaped, Level
Story 2
Sewer Public Sewer
Water Public
Level or Stories Two
Structure Type Brick
Schools
Elementary Schools Mrh Elementary
Middle Schools Mrh Middle
High Schools Maplewood-Richmond Hgts. High
School District Maplewood-Richmond Heights
Others
Acceptable Financing Cash, Conventional, VA Loan
Listing Terms Cash, Conventional, VA Loan
Special Listing Condition Standard
Read Less Info
Want to know what your home might be worth? Contact us for a FREE valuation!

Our team is ready to help you sell your home for the highest possible price ASAP
Bought with Evelyn Sharp-Heitert
Nearby Locations
GET MORE INFORMATION