





$1,410,000
$1,499,000
5.9%For more information regarding the value of a property, please contact us for a free consultation.
4 Beds
5 Baths
7,079 SqFt
SOLD DATE : 10/30/2026
Key Details
Sold Price $1,410,000
Property Type Single Family Home
Sub Type Single Family Residence
Listing Status Sold
Purchase Type For Sale
Square Footage 7,079 sqft
Price per Sqft $199
Subdivision Minner Nursery
MLS Listing ID 26049254
Sold Date 10/30/26
Style Traditional
Bedrooms 4
Full Baths 4
Half Baths 1
Year Built 2006
Annual Tax Amount $17,842
Lot Size 1.190 Acres
Acres 1.19
Property Sub-Type Single Family Residence
Property Description
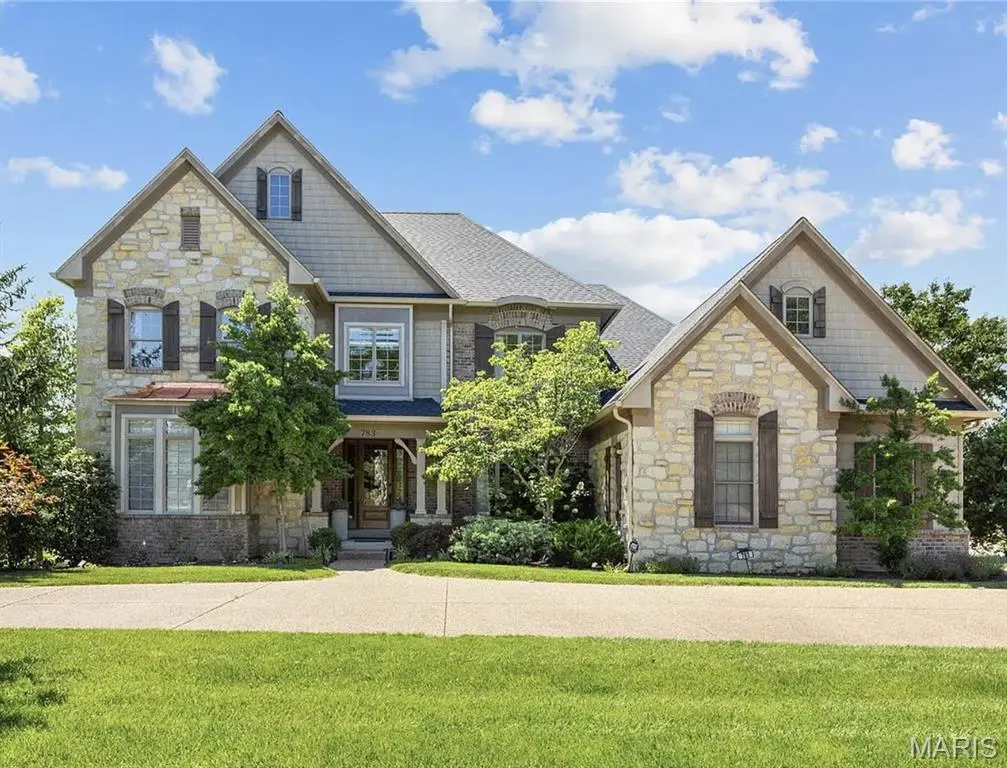
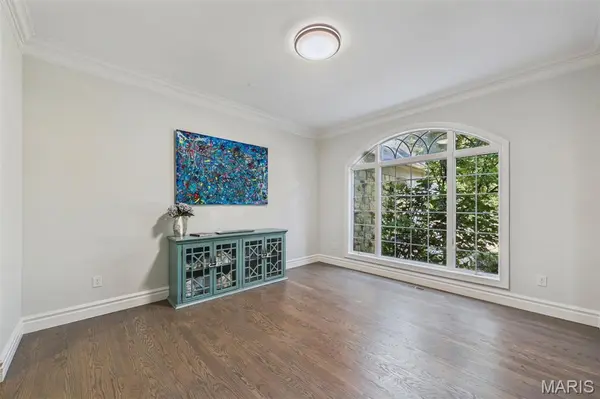
An impressive brick & stone elevation highlights the remarkable curb appeal of this spectacular 7079 sq ft 1.5 Sty. Exceptional craftsmanship and curated design elements including soaring ceilings, arched entryways, detailed trim work & oak hardwoods create effortless comfort and livability. The covered porch entrance with 8' oak front door leads to welcoming foyer highlighted by dramatic flared staircase, private study with 8' frosted glass double doors and formal dining room. A 12' box beam ceiling, cast stone fireplace & expansive wall of windows set the tone for the stunning great room. Culinary enthusiasts will love the designer kitchen with custom white cabinetry, granite countertops, butler's pantry, 8' center island & convenient planning center. The light-filled breakfast room and vaulted hearth room with wide arched entryway framed by architectural columns & stone fireplace provide an ideal gathering place. The spacious primary bedroom suite offers an appealing retreat with walk-in closet & beautifully appointed bath with jetted tub. Front & rear staircases access gallery landing surrounded by 3 additional bedrooms, 2 with Jack n' Jill bath, & hall full bath plus step-up bonus room. Lower Level entertainment space includes recreation room, game room, office & full bath. Situated on parklike 1.2-acre grounds with composite deck, hot tub deck, circular drive & 3-car garage.
Location
State MO
County St. Louis
Area 166 - Parkway North
Rooms
Basement Bathroom, Partially Finished, Storage Space, Sump Pump
Main Level Bedrooms 1
Interior
Interior Features Beamed Ceilings, Bookcases, Breakfast Bar, Breakfast Room, Butler Pantry, Cathedral Ceiling(s), Ceiling Fan(s), Central Vacuum, Chandelier, Crown Molding, Custom Cabinetry, Double Vanity, Entrance Foyer, Granite Counters, High Ceilings, Kitchen Island, Open Floorplan, Pantry, Master Downstairs, Recessed Lighting, Separate Dining, Separate Shower, Shower, Tub, Walk-In Closet(s)
Heating Forced Air, Natural Gas
Cooling Attic Fan, Ceiling Fan(s), Central Air, Electric, Zoned
Flooring Ceramic Tile, Vinyl, Wood
Fireplaces Number 2
Fireplaces Type Gas, Great Room, Master Bedroom
Fireplace Y
Appliance Stainless Steel Appliance(s), Gas Cooktop, Dishwasher, Disposal, Microwave, Double Oven, Built-In Refrigerator, Warming Drawer
Laundry Laundry Room, Main Level, Sink
Exterior
Parking Features true
Garage Spaces 3.0
Fence Fenced, Wrought Iron
View Y/N No
Building
Lot Description Level
Story 1.5
Builder Name Consort
Sewer Public Sewer
Water Public
Level or Stories One and One Half
Structure Type Brick Veneer,Stone Veneer,Vinyl Siding
Schools
Elementary Schools Bellerive Elem.
Middle Schools Northeast Middle
High Schools Parkway North High
School District Parkway C-2
Others
Ownership Private
Acceptable Financing Cash, Conventional
Listing Terms Cash, Conventional
Special Listing Condition Standard
Read Less Info
Want to know what your home might be worth? Contact us for a FREE valuation!

Our team is ready to help you sell your home for the highest possible price ASAP
Bought with Abdel Yezza
Nearby Locations
GET MORE INFORMATION