



$510,000
$499,500
2.1%For more information regarding the value of a property, please contact us for a free consultation.
4 Beds
3 Baths
3,159 SqFt
SOLD DATE : 10/29/2026
Key Details
Sold Price $510,000
Property Type Single Family Home
Sub Type Single Family Residence
Listing Status Sold
Purchase Type For Sale
Square Footage 3,159 sqft
Price per Sqft $161
Subdivision Kiefer Creek Woods
MLS Listing ID 26061790
Sold Date 10/29/26
Style Traditional
Bedrooms 4
Full Baths 2
Half Baths 1
Year Built 1979
Annual Tax Amount $5,603
Lot Size 0.421 Acres
Acres 0.4209
Lot Dimensions 78/96 x 218/192
Property Sub-Type Single Family Residence
Property Description
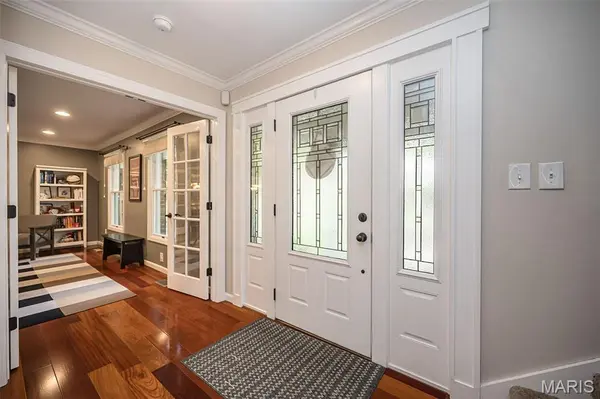
Coming Soon!! This spacious 4-bedroom, 2.5-bath home is in a wonderful setting directly across from Bluebird Park! Beautiful hardwood flooring, detailed millwork and abundant natural light create a warm welcome throughout the main level. The updated kitchen features white cabinetry, granite countertops, stainless appliances, gas cooktop, double ovens, Bosch dishwasher, subway tile backsplash, center island and recessed lighting, opening to a bright breakfast room with bay window and access to the large deck. The inviting great room offers a wood-burning fireplace and bay window, while flexible living and dining spaces provide room for an office or additional gathering space. Upstairs, the spacious primary suite includes a walk-in closet and updated bath. The walkout lower level adds even more living space with a large family/rec room, office or den, recessed lighting, newer carpeting, generous storage and access to the patio. Outside, there's an irrigation system and you'll enjoy the landscaped yard and play area—and the property extends beyond the fenced portion of the yard, offering more space than first meets the eye. Updates include kitchen, baths, paint, flooring, roof, stonework and landscape. Convenient to Bluebird Park and served by Ridge Meadows Elementary, Selvidge Middle and Marquette High. Request the seller disclosure to see how well maintained this home is!!
Location
State MO
County St. Louis
Area 348 - Marquette
Rooms
Basement Partially Finished, Full, Walk-Out Access
Interior
Interior Features Bookcases, Breakfast Room, Ceiling Fan(s), Center Hall Floorplan, Crown Molding, Kitchen Island, Open Floorplan, Recessed Lighting, Separate Dining, Solid Surface Countertop(s), Walk-In Closet(s)
Heating Forced Air, Natural Gas
Cooling Ceiling Fan(s), Central Air
Fireplaces Number 1
Fireplaces Type Family Room, Wood Burning
Fireplace Y
Appliance Stainless Steel Appliance(s), Gas Cooktop, Dishwasher, Disposal
Laundry Laundry Room, Main Level
Exterior
Parking Features true
Garage Spaces 2.0
Fence Back Yard
Utilities Available Electricity Connected, Natural Gas Connected, Sewer Connected, Water Connected
Amenities Available None
View Y/N No
Building
Lot Description Landscaped, Near Park, Near Public Transit, Rectangular Lot, Scattered Woods
Story 2
Sewer Public Sewer
Water Public
Level or Stories Two
Structure Type Brick Veneer,Vinyl Siding
Schools
Elementary Schools Ridge Meadows Elem.
Middle Schools Selvidge Middle
High Schools Marquette Sr. High
School District Rockwood R-Vi
Others
HOA Fee Include None
Ownership Private
Acceptable Financing Cash, Conventional, VA Loan
Listing Terms Cash, Conventional, VA Loan
Special Listing Condition Standard
Read Less Info
Want to know what your home might be worth? Contact us for a FREE valuation!

Our team is ready to help you sell your home for the highest possible price ASAP
Bought with Marti Poe
Nearby Locations
GET MORE INFORMATION